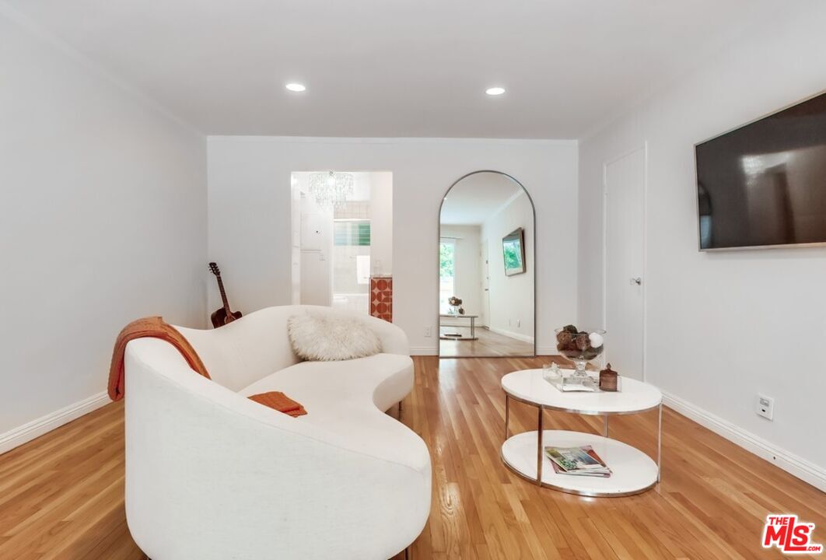
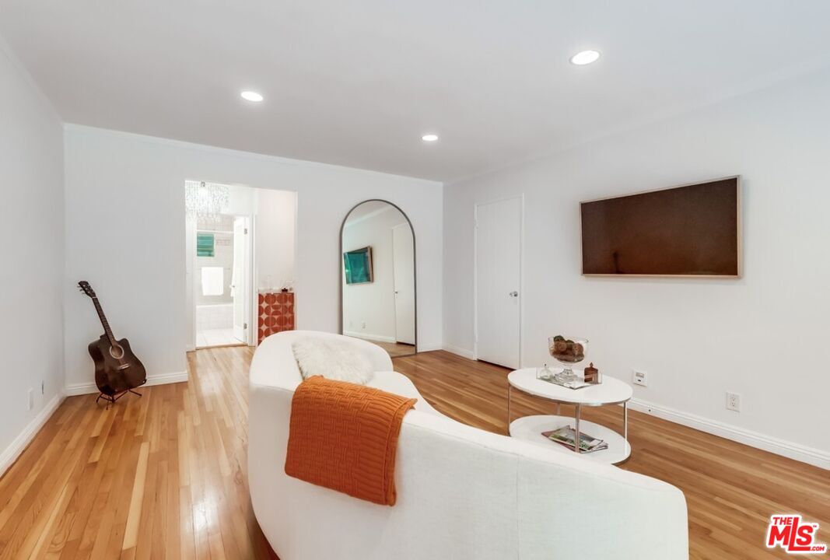
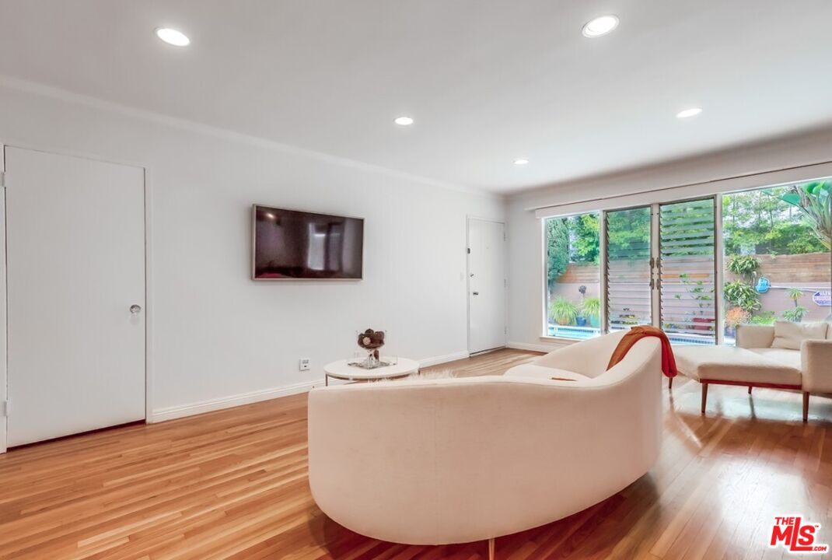
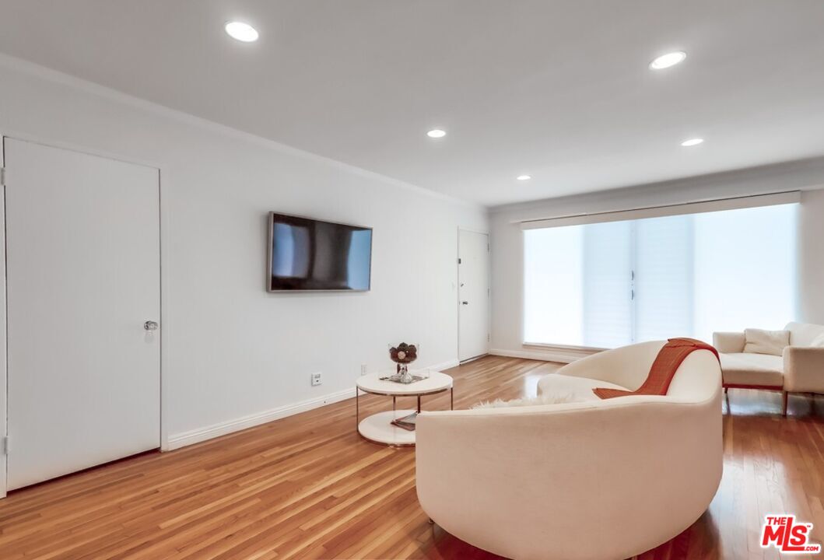
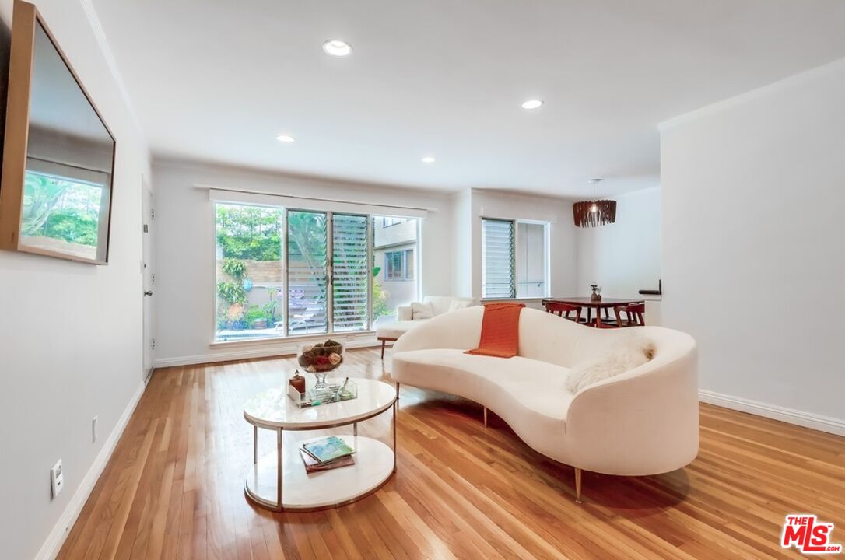
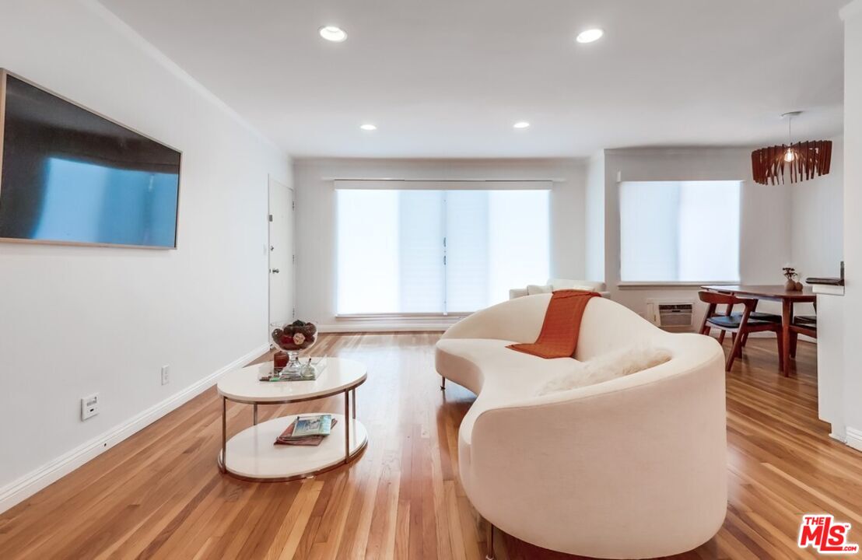
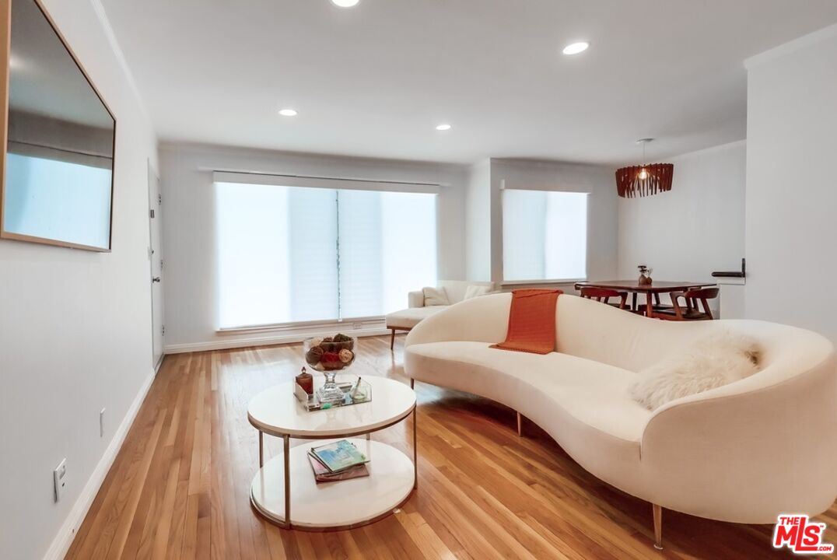
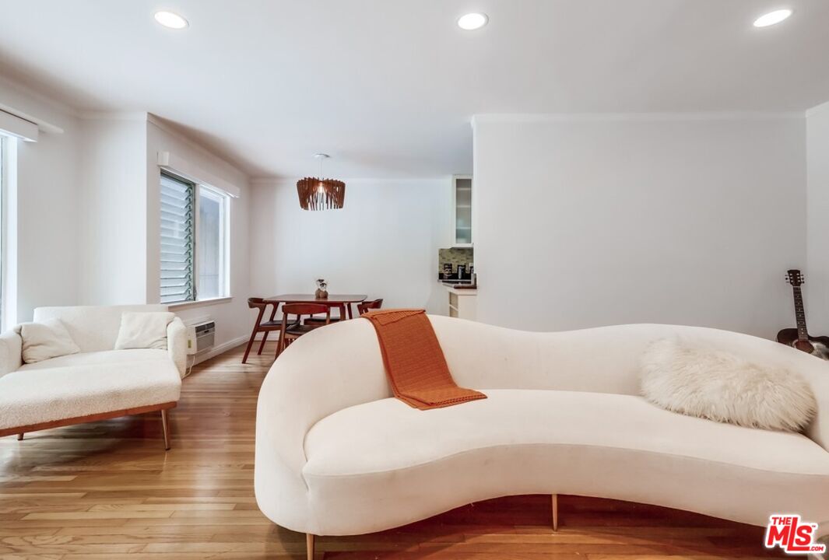
Living room with white sofas, hardwood floors, and an open dining and kitchen area.
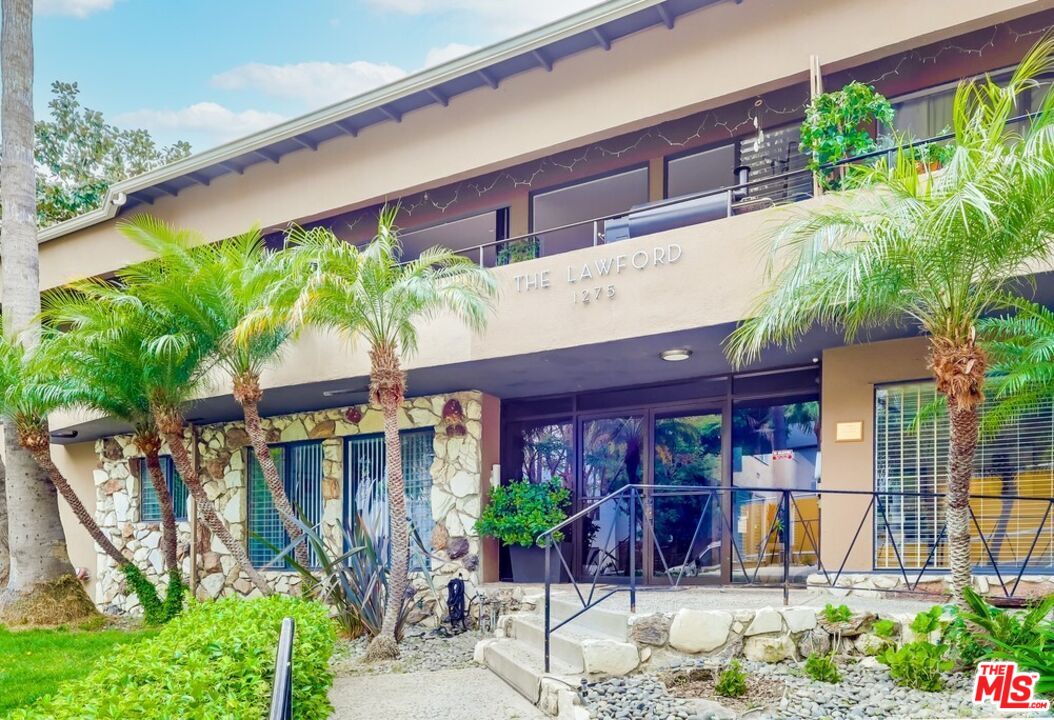
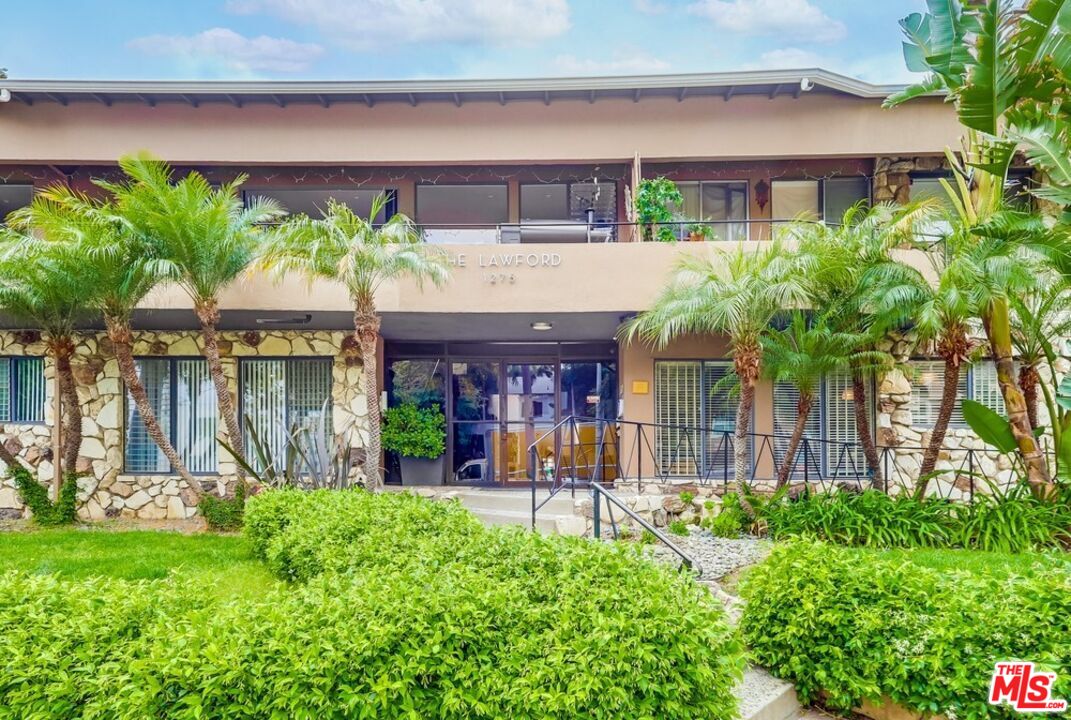
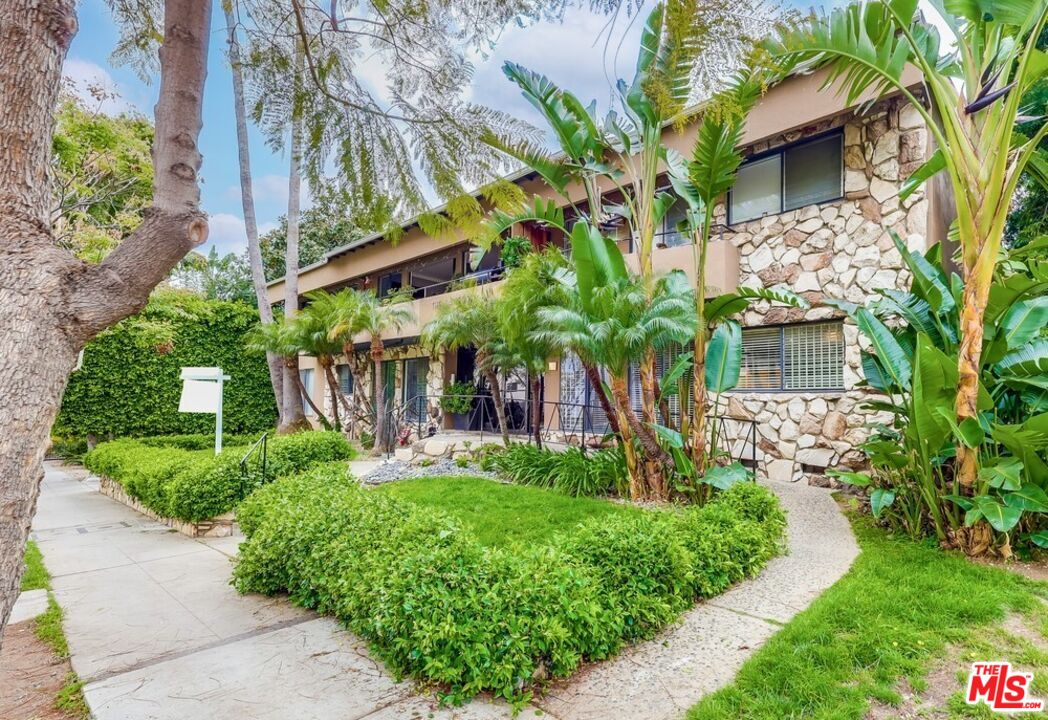
The Lawford apartment building at 1275, with a stone façade, glass entrance, and palm trees.
Front exterior of The Lawford apartment building, framed by palms and tropical landscaping.
Multi-unit building with a stone facade, balconies, and tropical landscaping along a curved walkway.
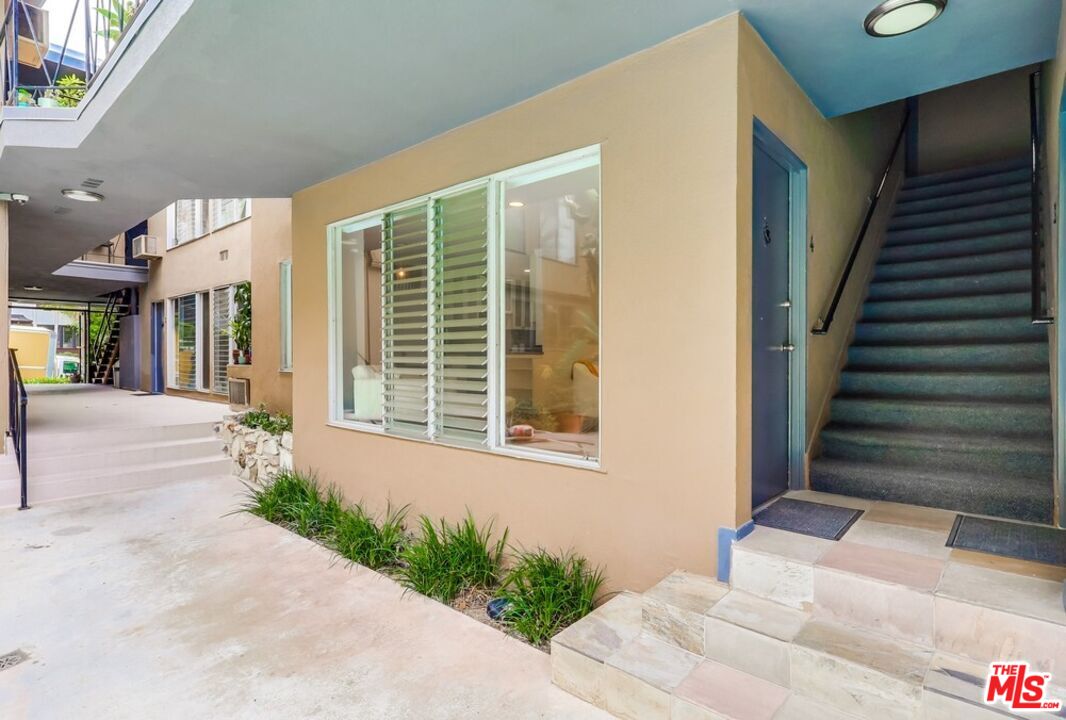
Apartment building entrance with exterior walkway, planted beds, and carpeted stairs.
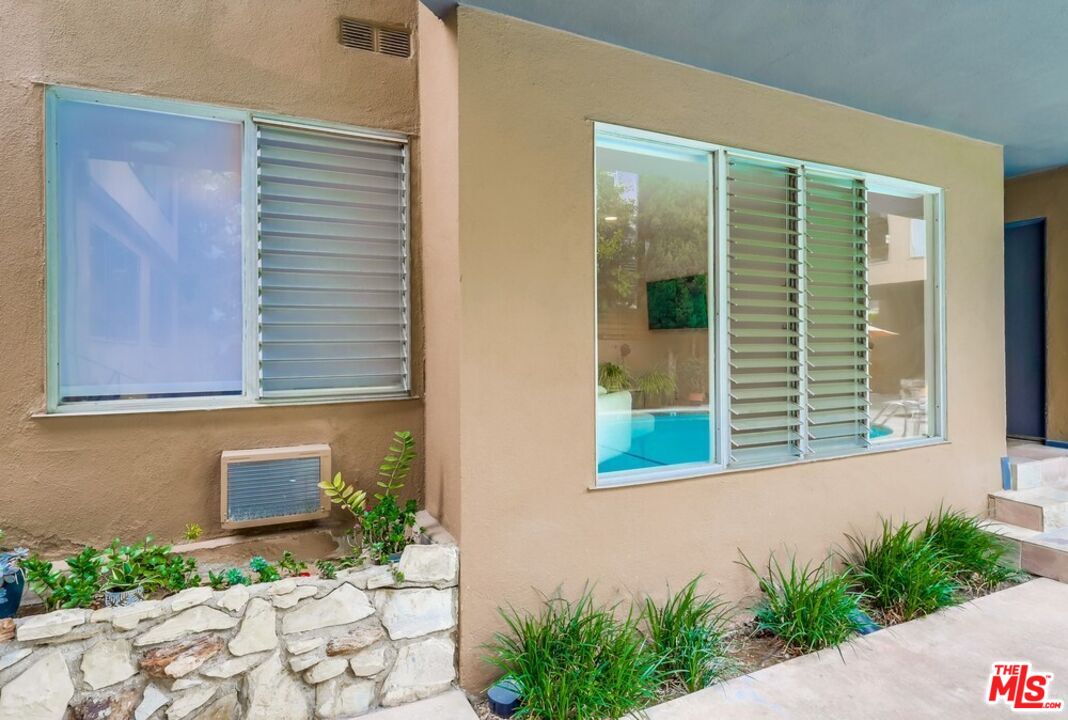
Condo exterior with louvered windows, a stone planter, and a swimming pool visible inside.
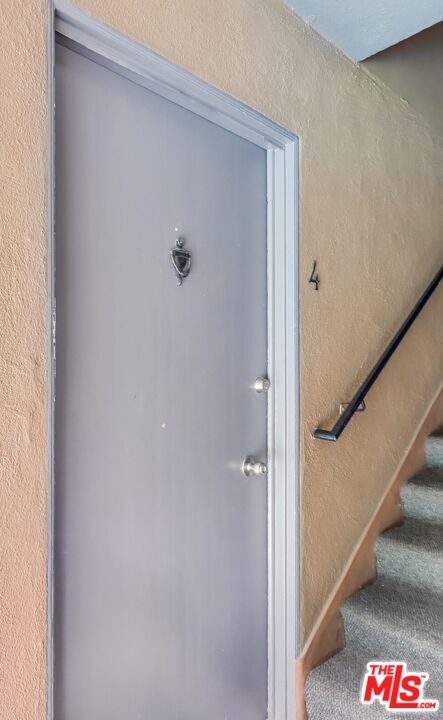
Unit 4’s gray entry door beside a carpeted staircase and black handrail.
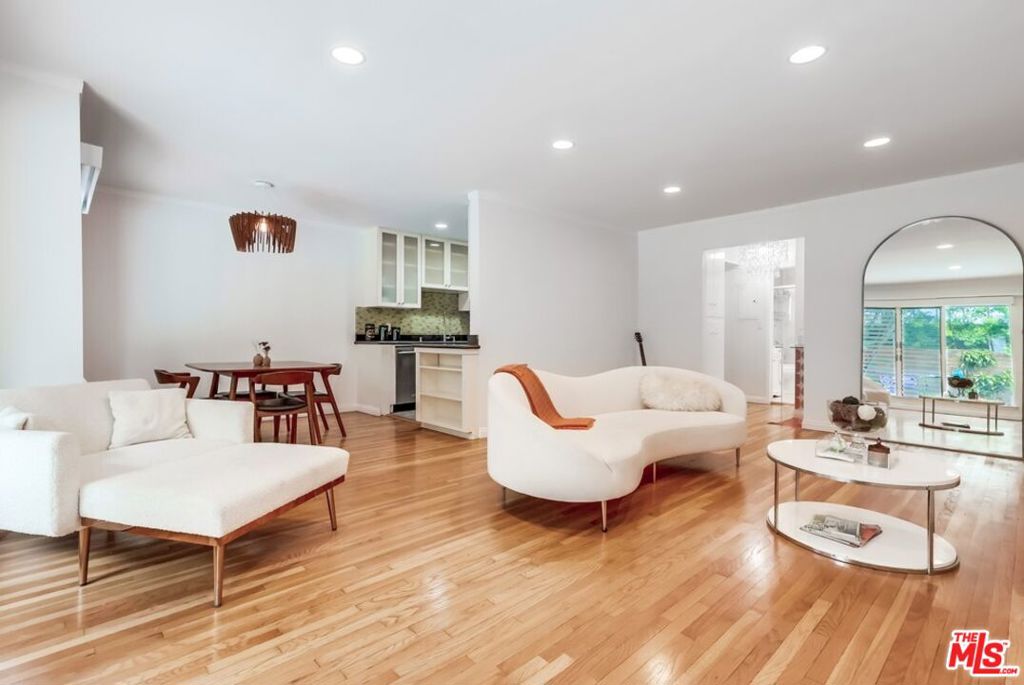
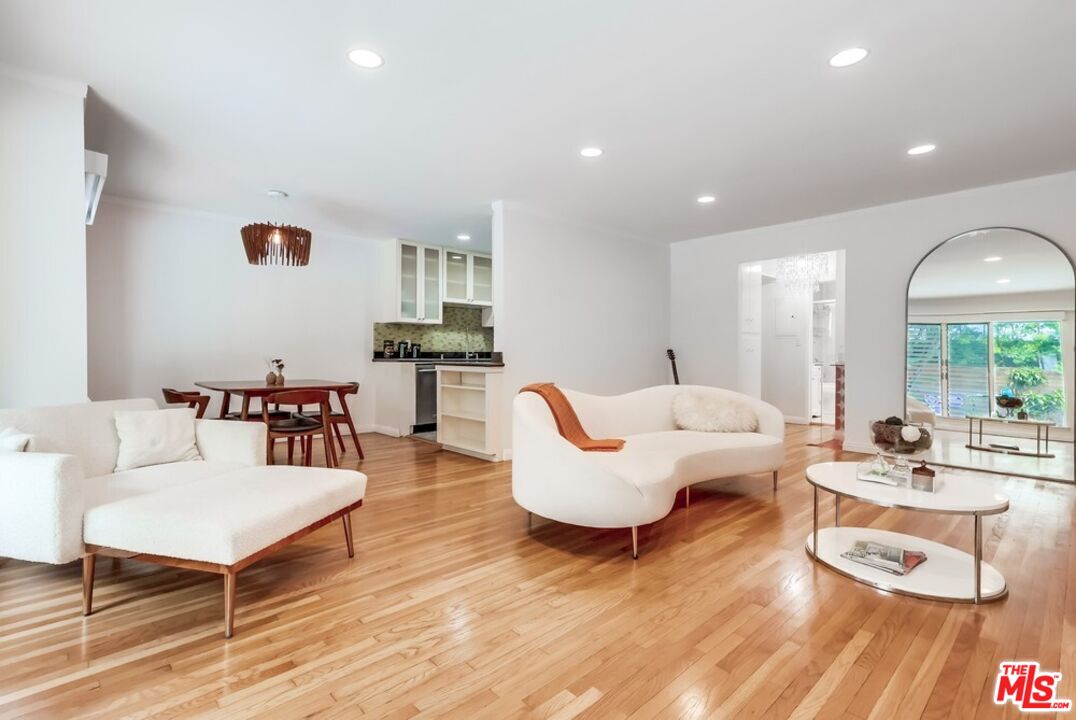
Bright living room with a curved white sofa, hardwood floors, and a round coffee table.
Living room with hardwood floors, white seating, and a guitar beside the bathroom doorway.
Living room with hardwood floors, a curved sofa, and sliding glass doors to a planted patio.
Living room with hardwood floors, curved seating, recessed lights, and a wall-mounted television.
Living room with a curved white sofa, round coffee table, and sliding glass doors to a garden.
Living room with curved white sofa, hardwood floors, and dining area by bright windows.
Living room with a curved white sofa, hardwood floors, and an adjoining dining area.
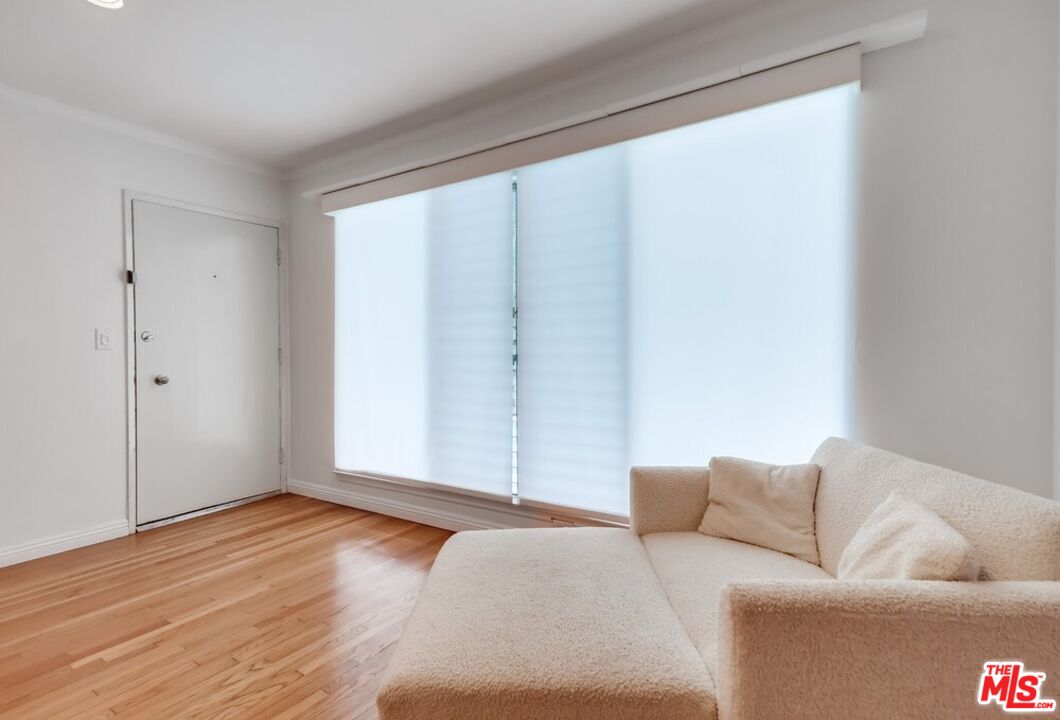
Bright living room with hardwood floors, a large shaded window, and a cream sectional sofa.
Open-plan living and dining area with curved white sofa, wood floors, and a compact kitchen.
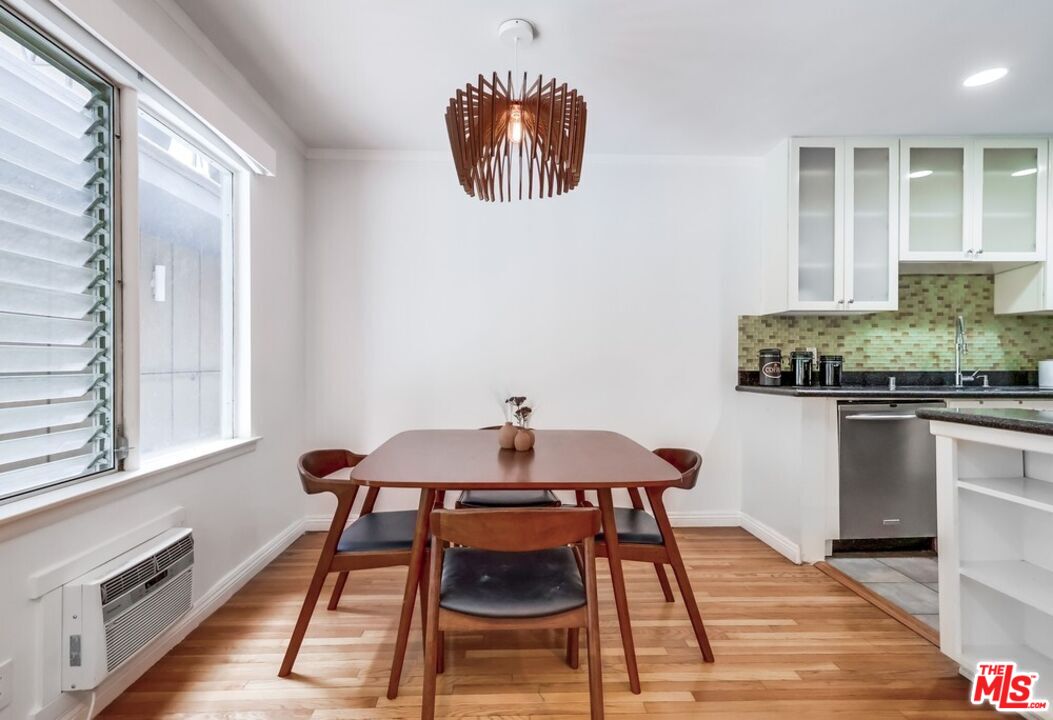
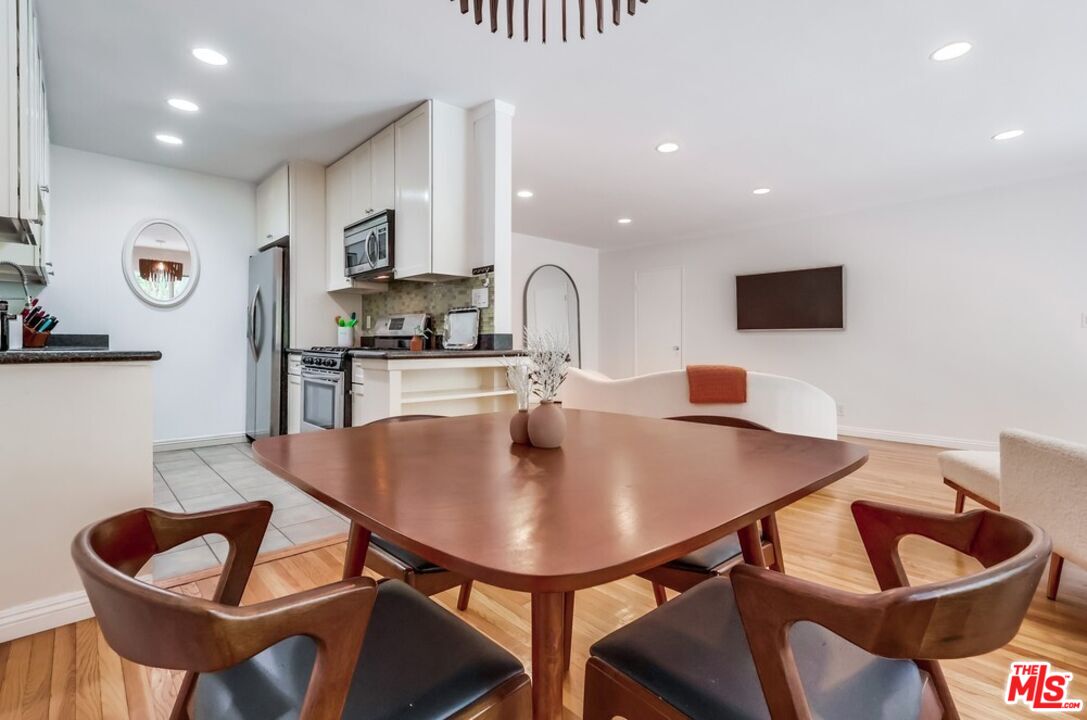
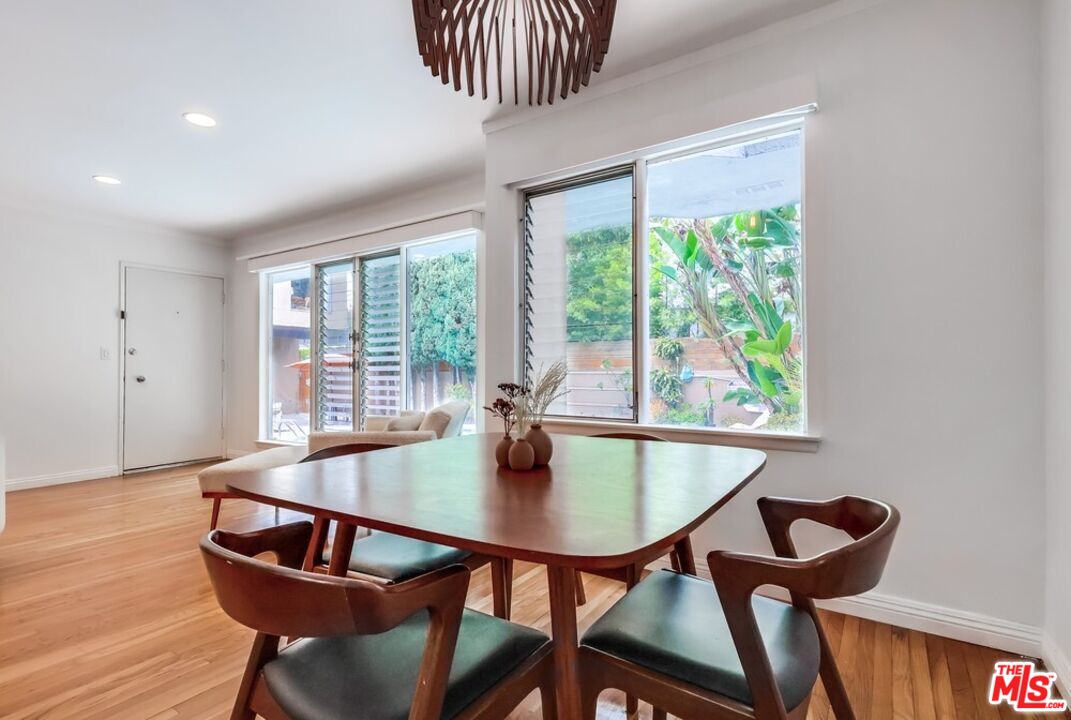
Dining area with a wooden table beneath a sculptural pendant, beside the kitchen and louvered windows.
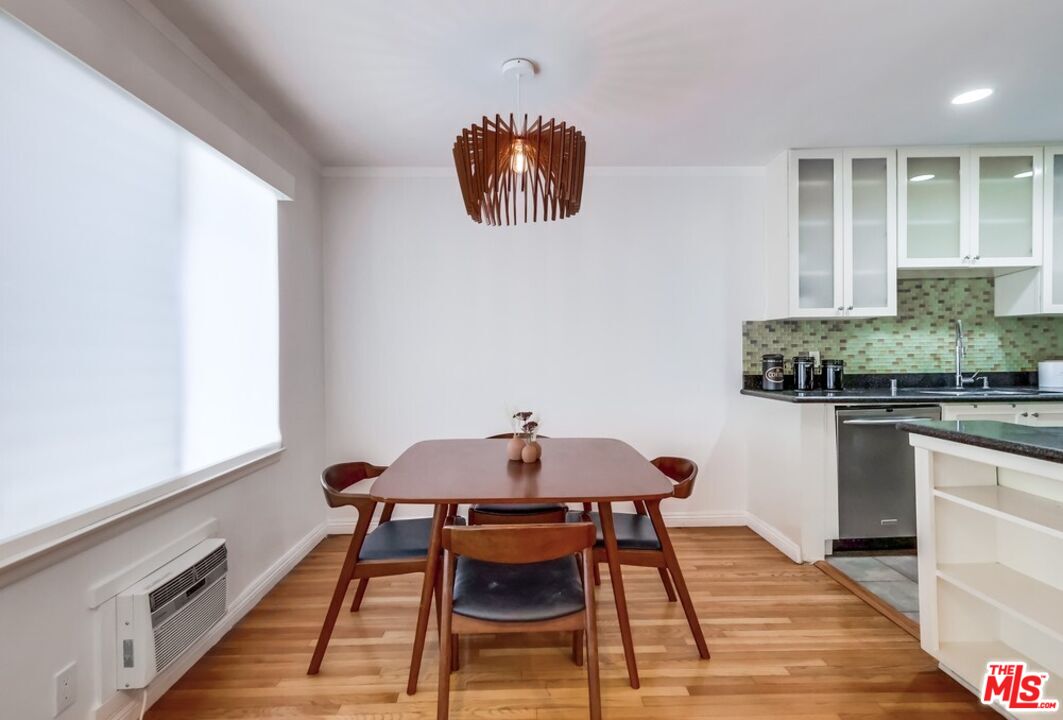
Dining area with a wooden table beneath a sculptural pendant, beside a compact kitchen.
Dining area with a wooden table beside a bright white kitchen with green tile backsplash.
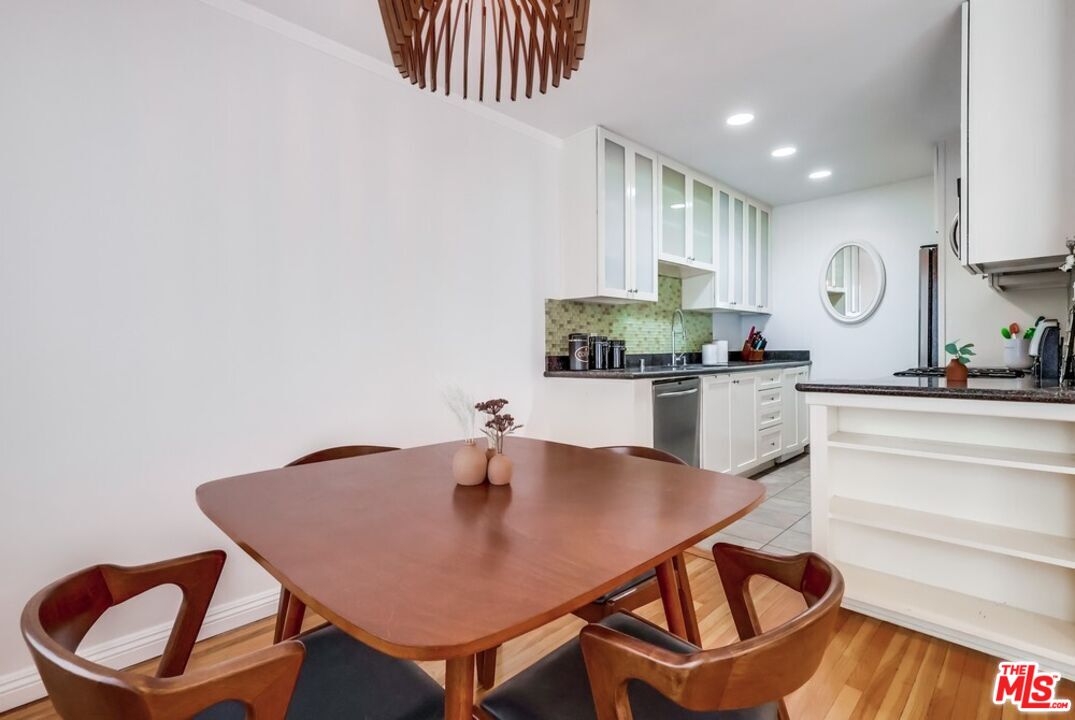
Dining area with a wooden table and chairs beside an open kitchen with white cabinetry.
Dining area with a wooden table and chairs beside large windows overlooking a leafy courtyard.
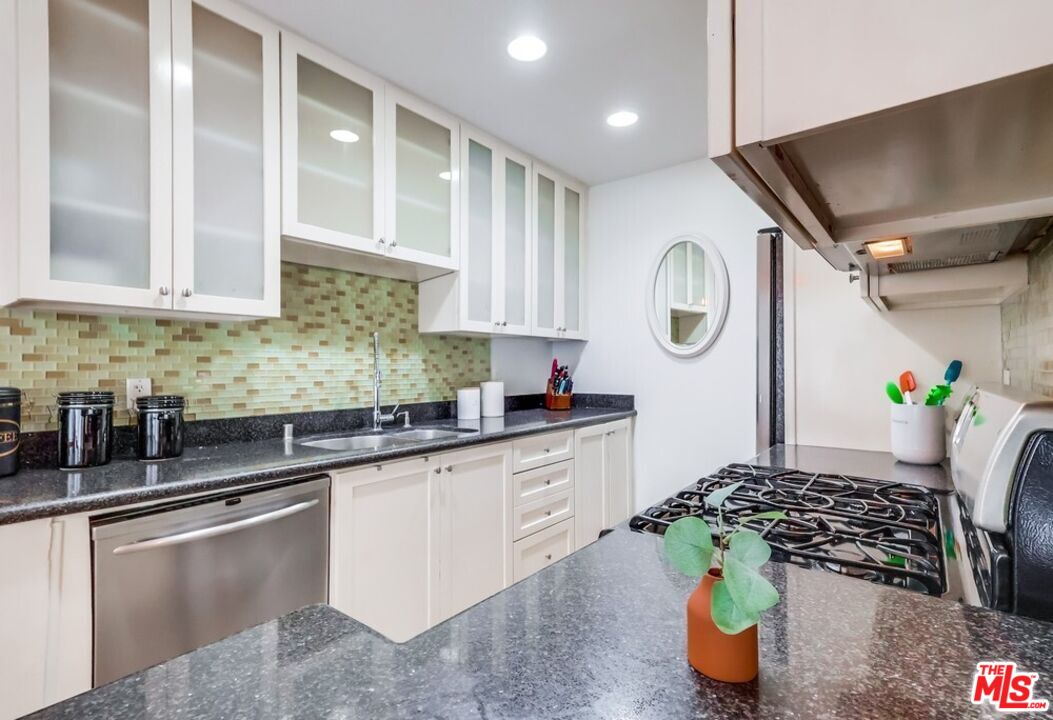
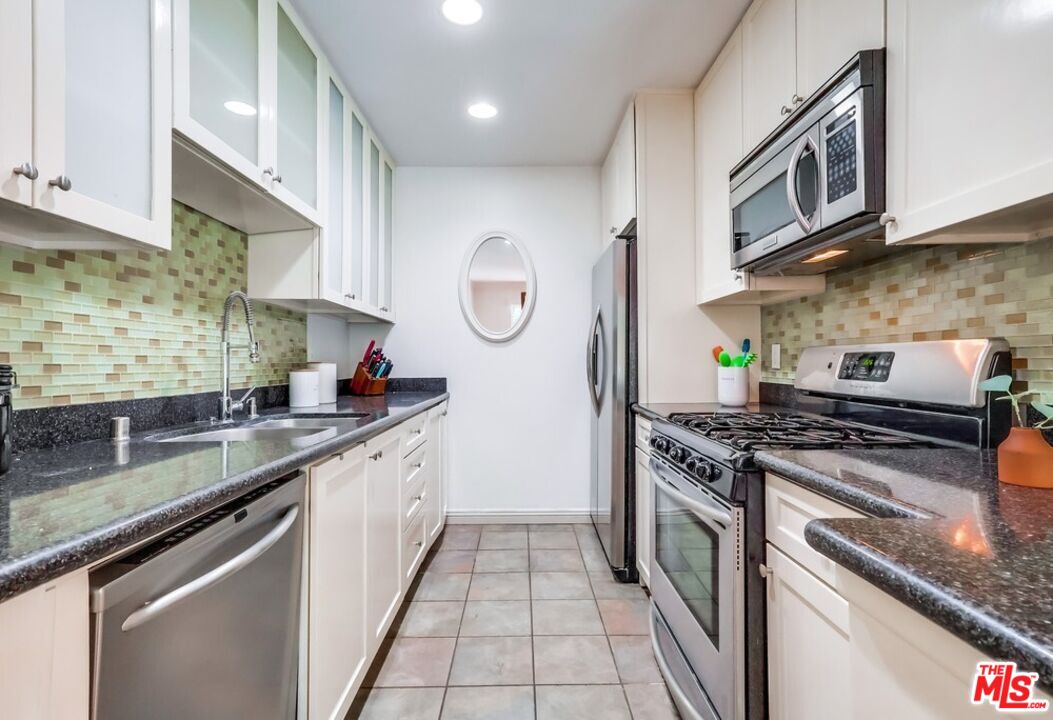
Kitchen with white glass-front cabinets, mosaic backsplash, granite counters, and stainless steel appliances.
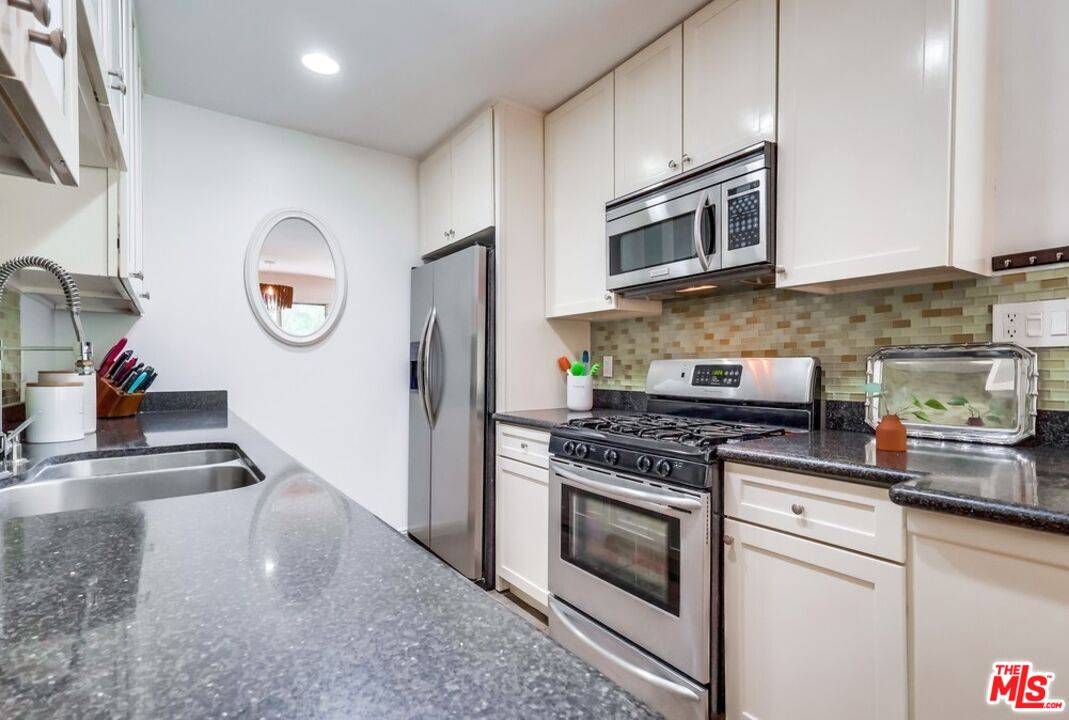
Kitchen with white cabinets, granite counters, stainless steel appliances, and a mosaic tile backsplash.
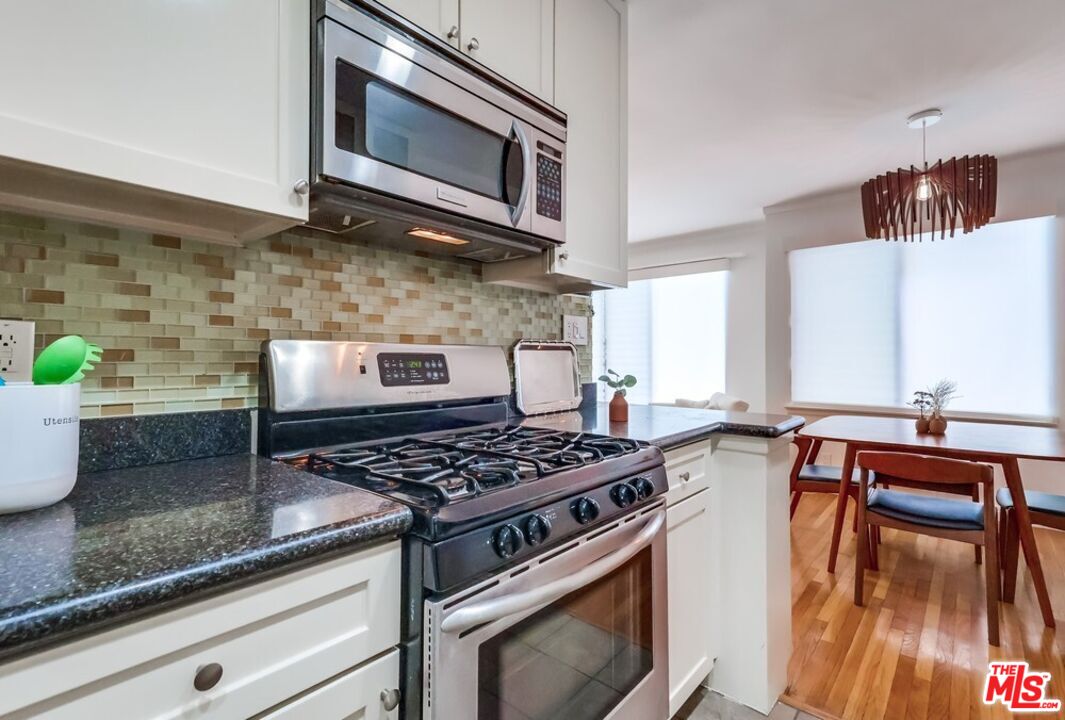
Galley kitchen with white cabinets, dark granite counters, stainless steel appliances, and a green mosaic backsplash.
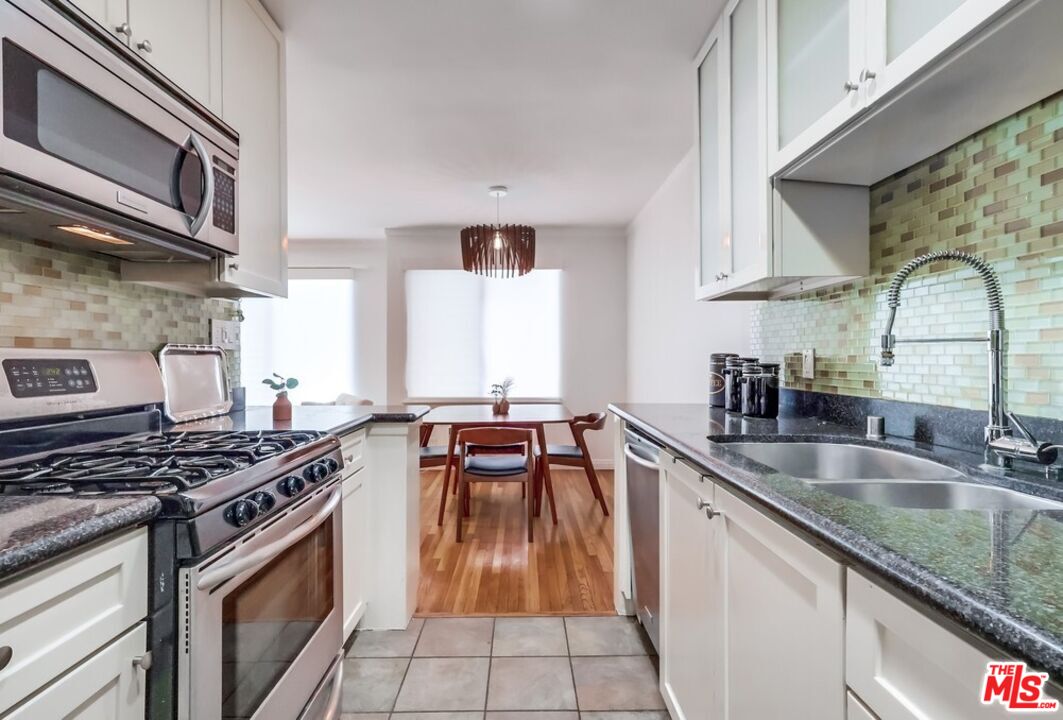
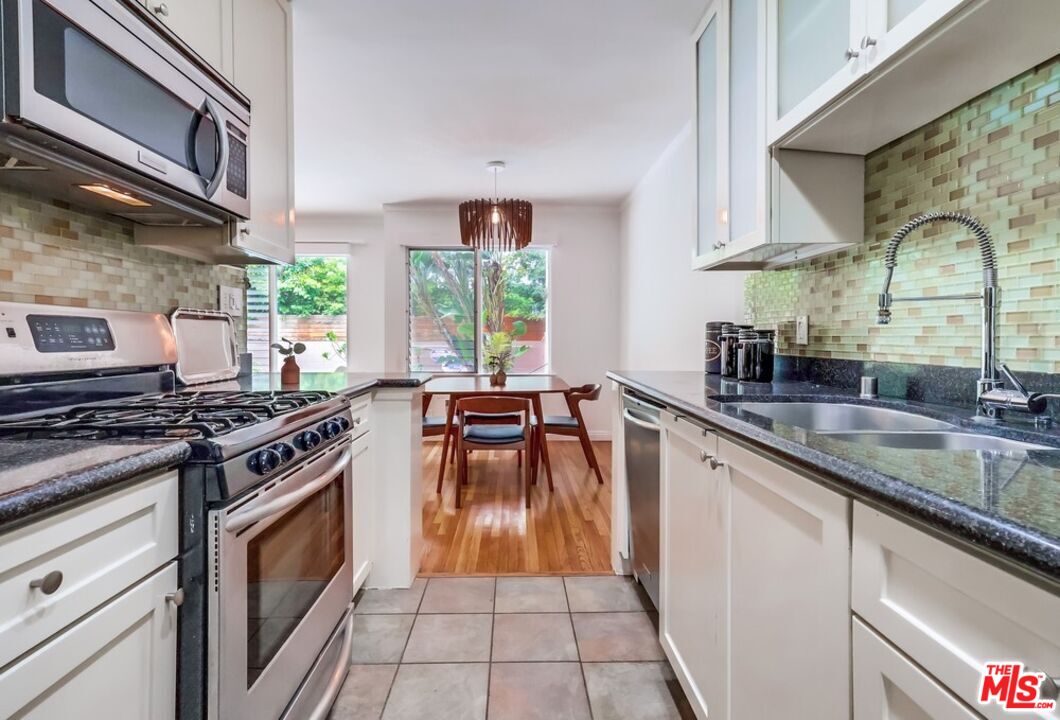
Kitchen with stainless steel appliances, green mosaic backsplash, and a dining nook at the far end.
Galley kitchen with stainless steel appliances, green tile backsplash, and a dining nook by the window.
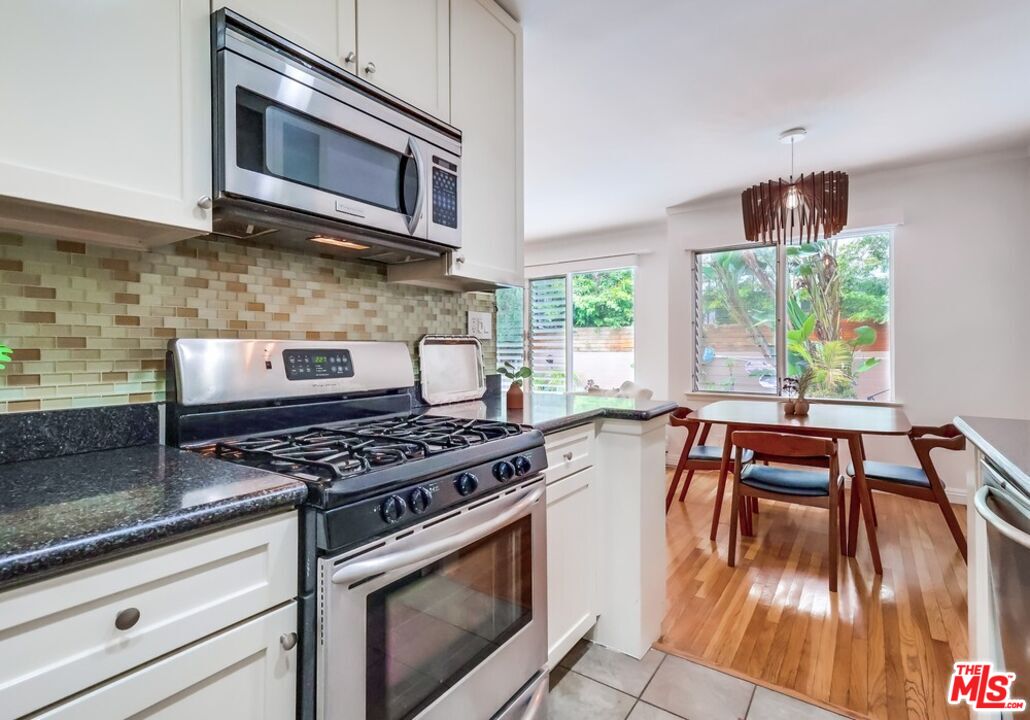
Kitchen with stainless steel appliances and a dining area beside large windows.
Kitchen with stainless steel appliances and mosaic backsplash opening to a dining area.
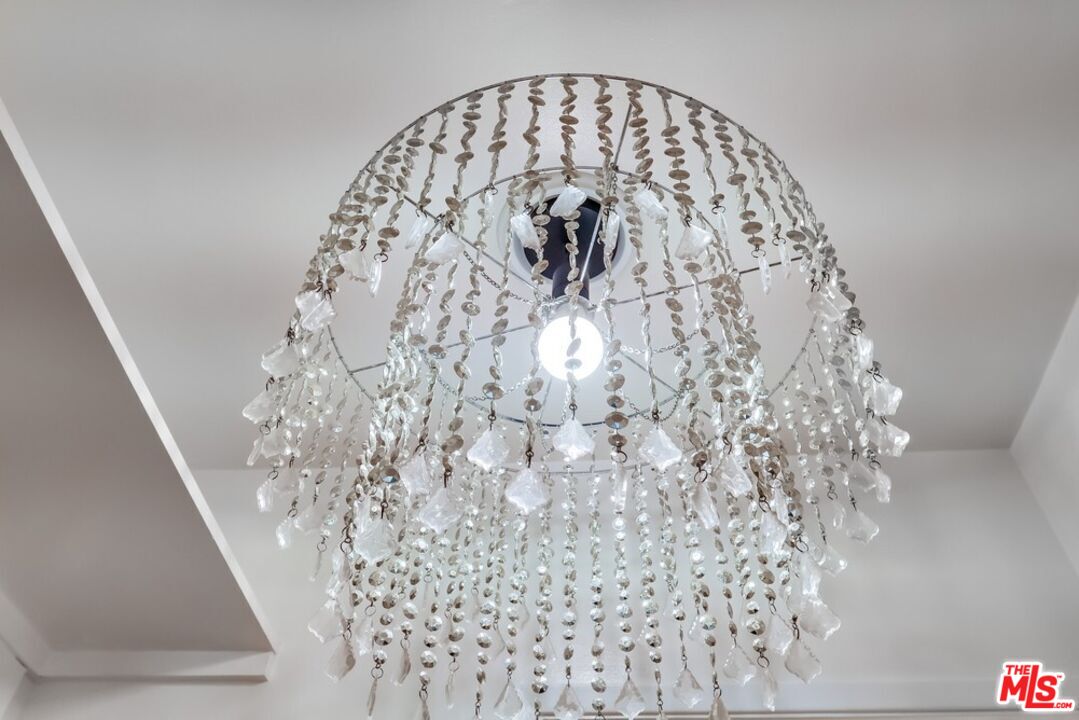
Crystal and beaded chandelier hanging from a recessed ceiling.
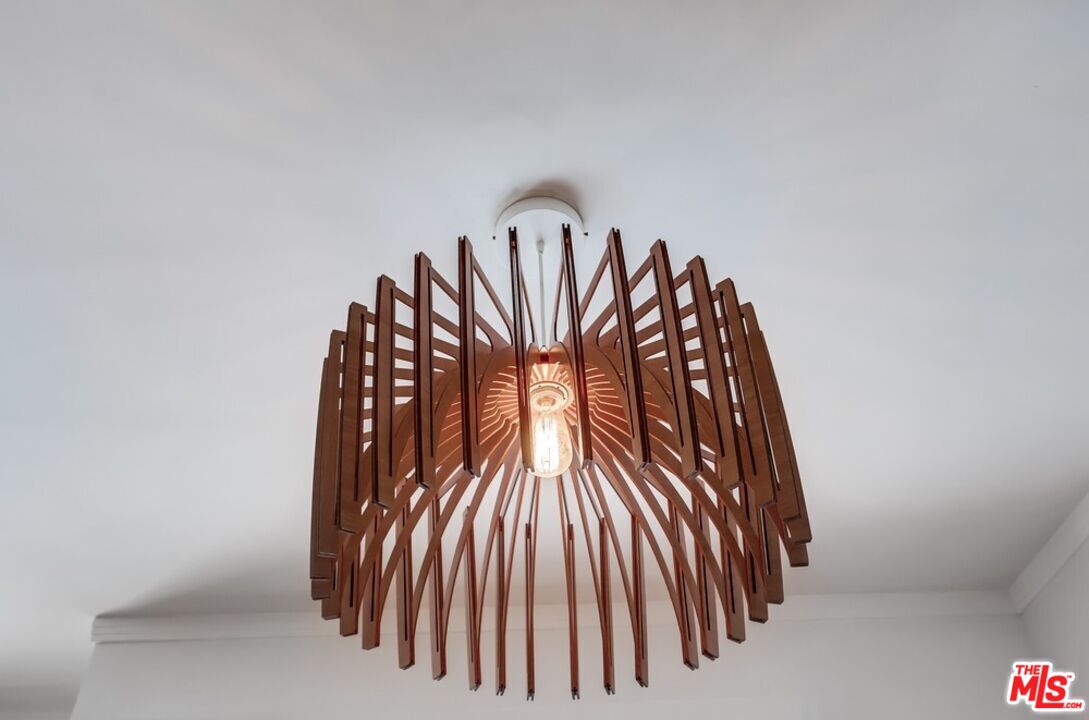
Sculptural wooden pendant light with an exposed bulb against a white ceiling.
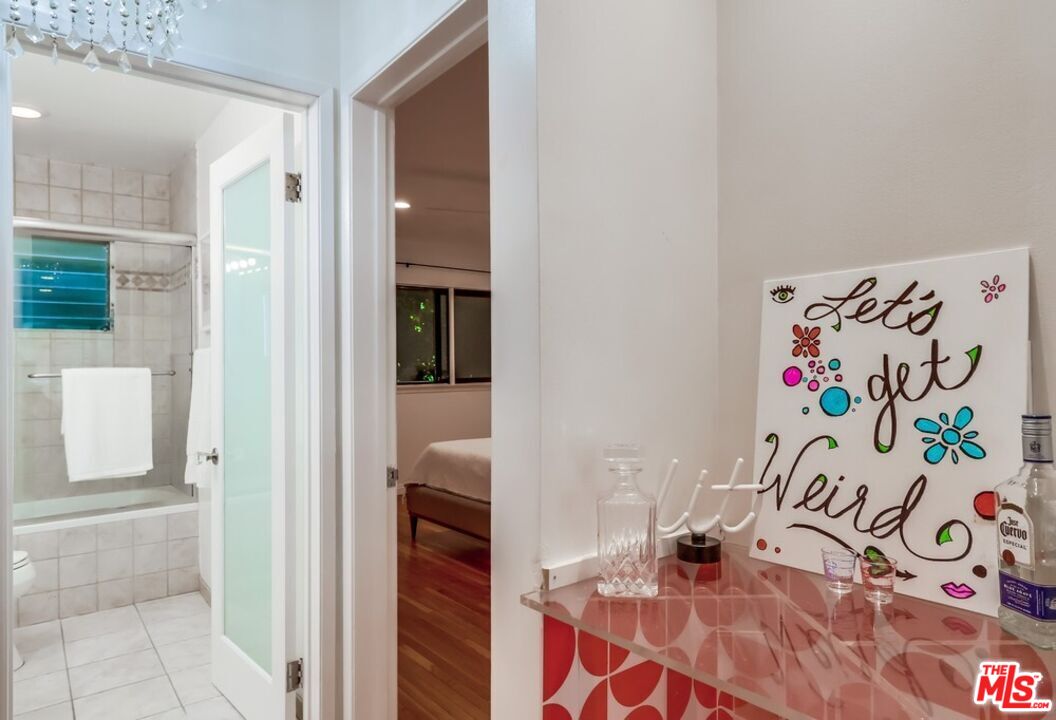
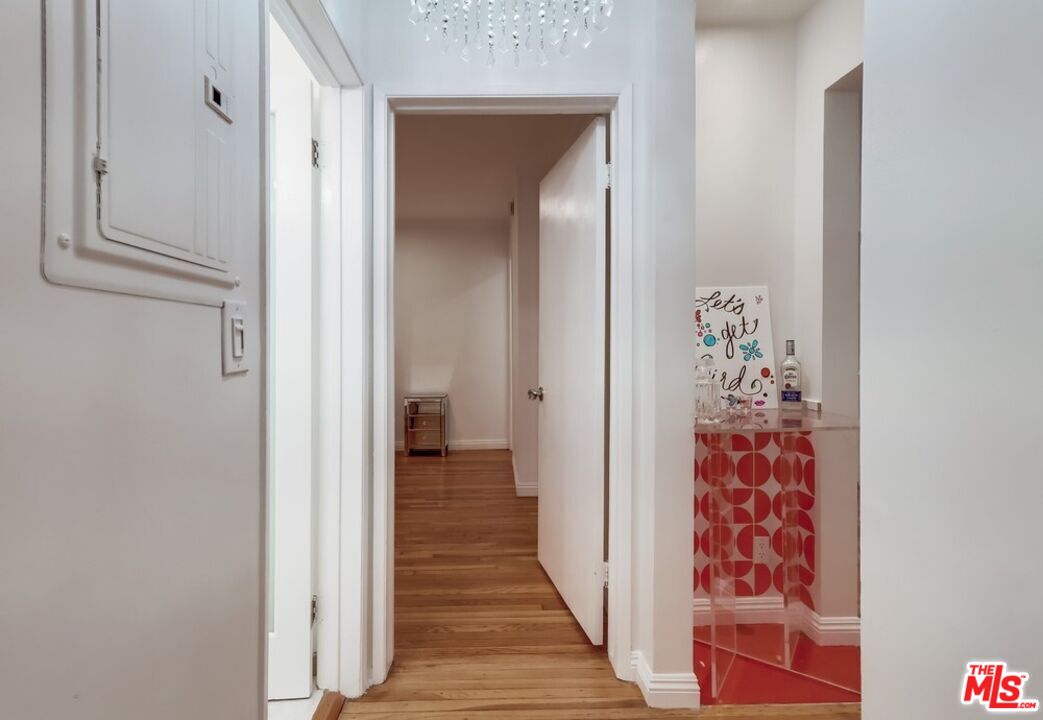
Bathroom doorway beside a colorful vanity, with a bedroom visible beyond.
Hallway with wood floors, a crystal chandelier, and a red geometric-tiled vanity area.
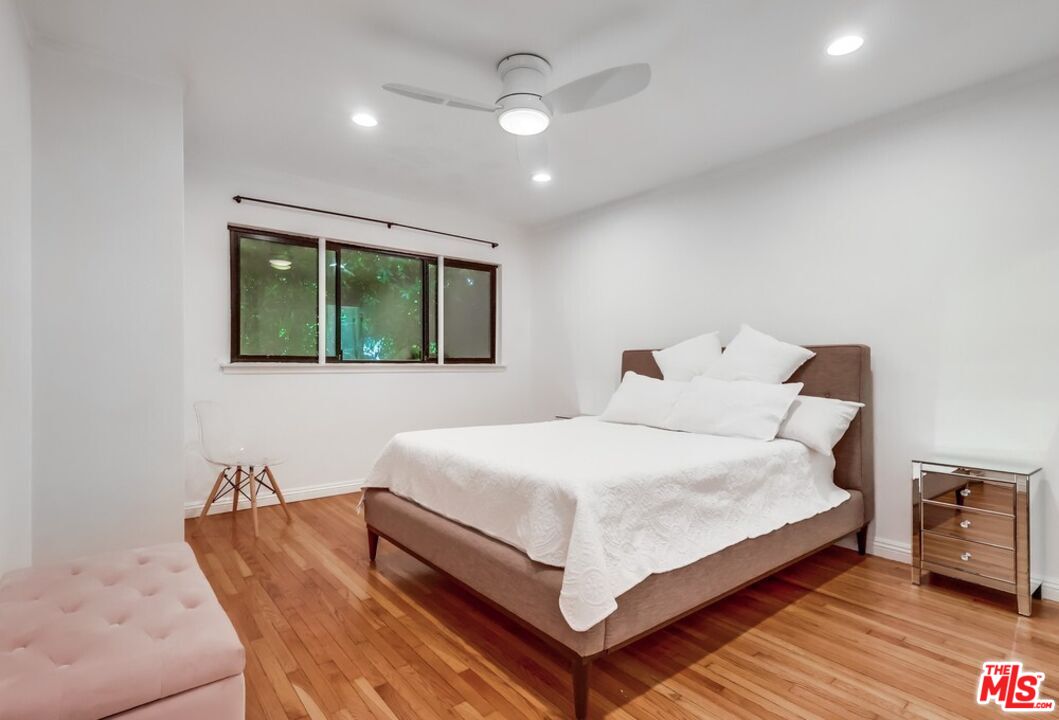
Bedroom with a white-covered bed, hardwood floors, and a window overlooking greenery.
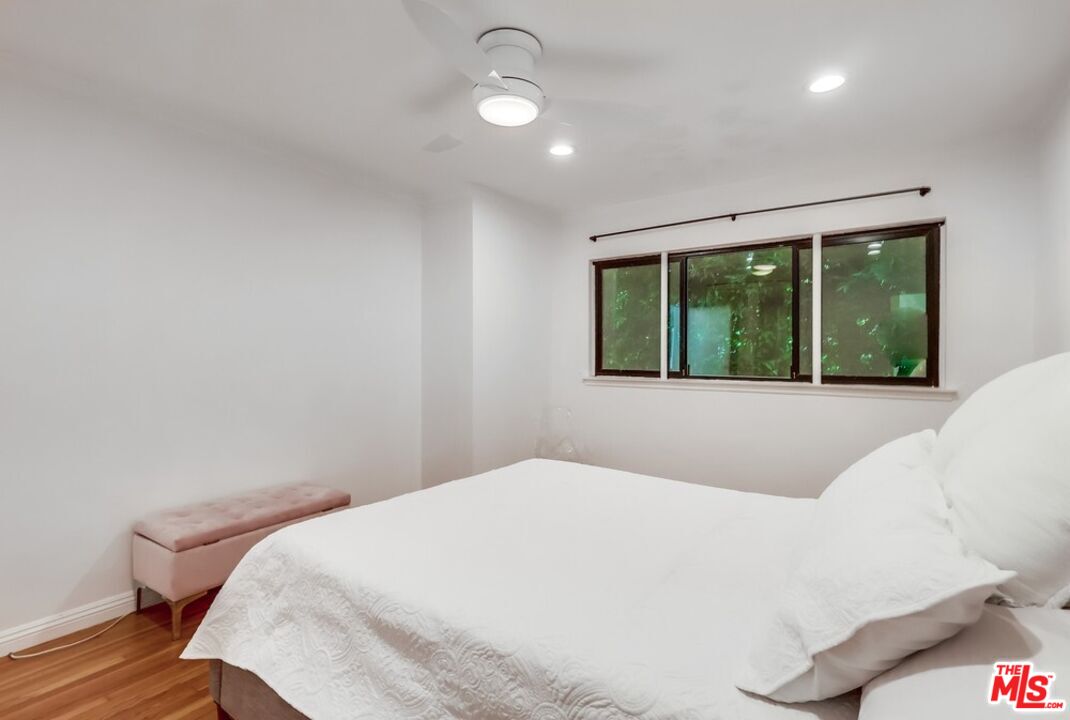
Bedroom with a white bed, pink upholstered bench, and window overlooking greenery.
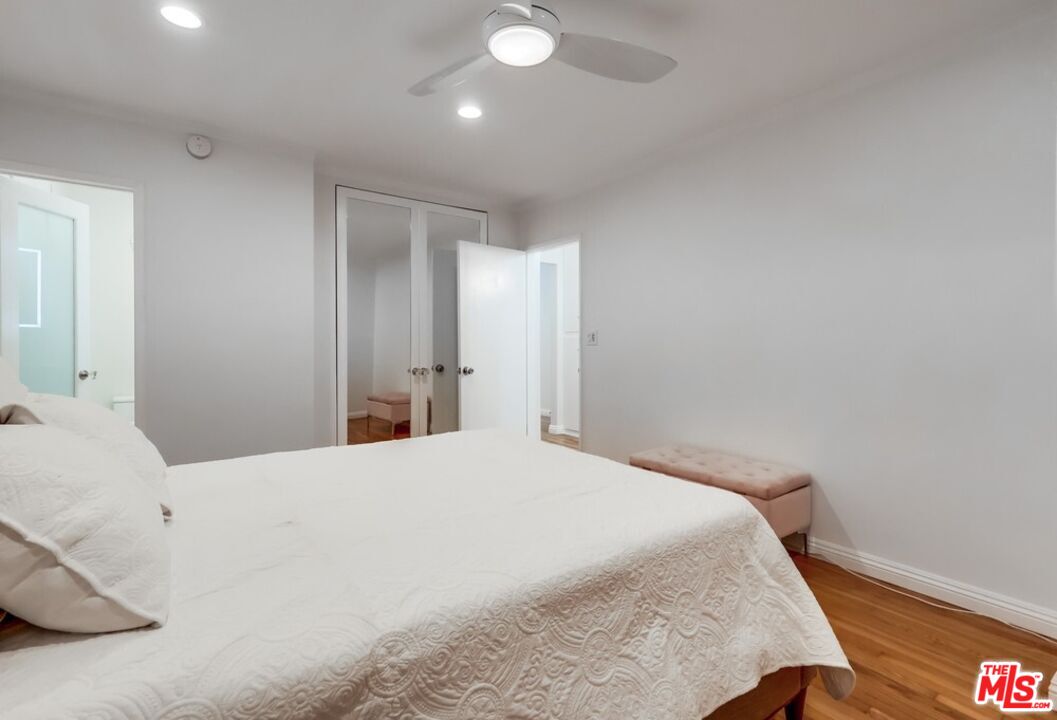
Bedroom with a white quilted bedspread, mirrored closet doors, and a pink upholstered bench.
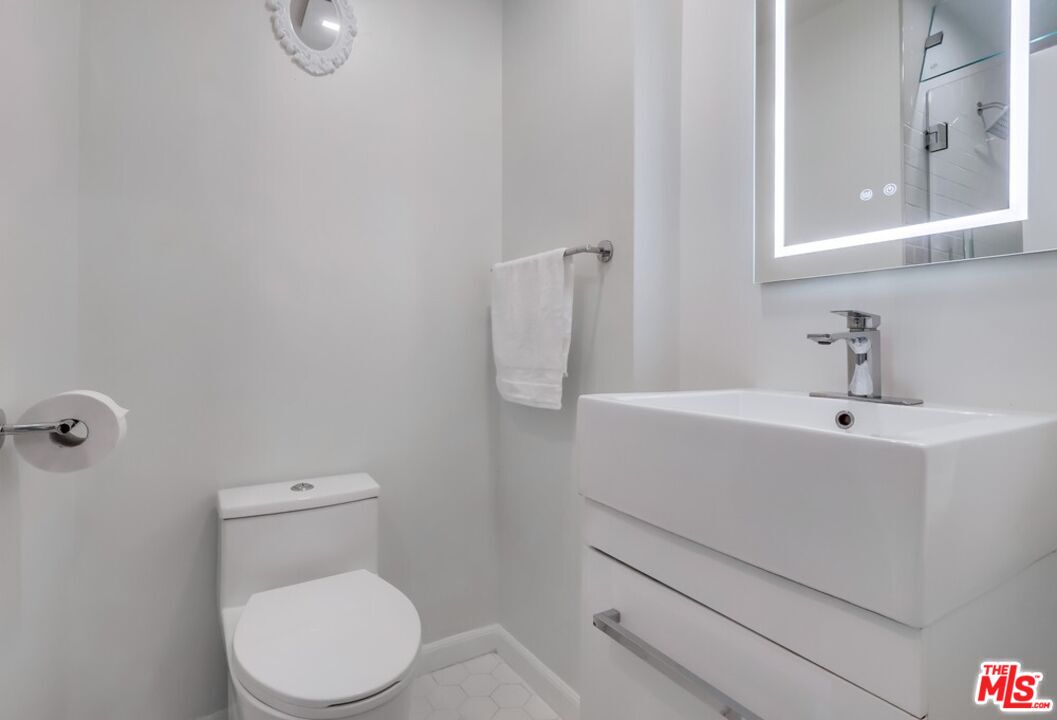
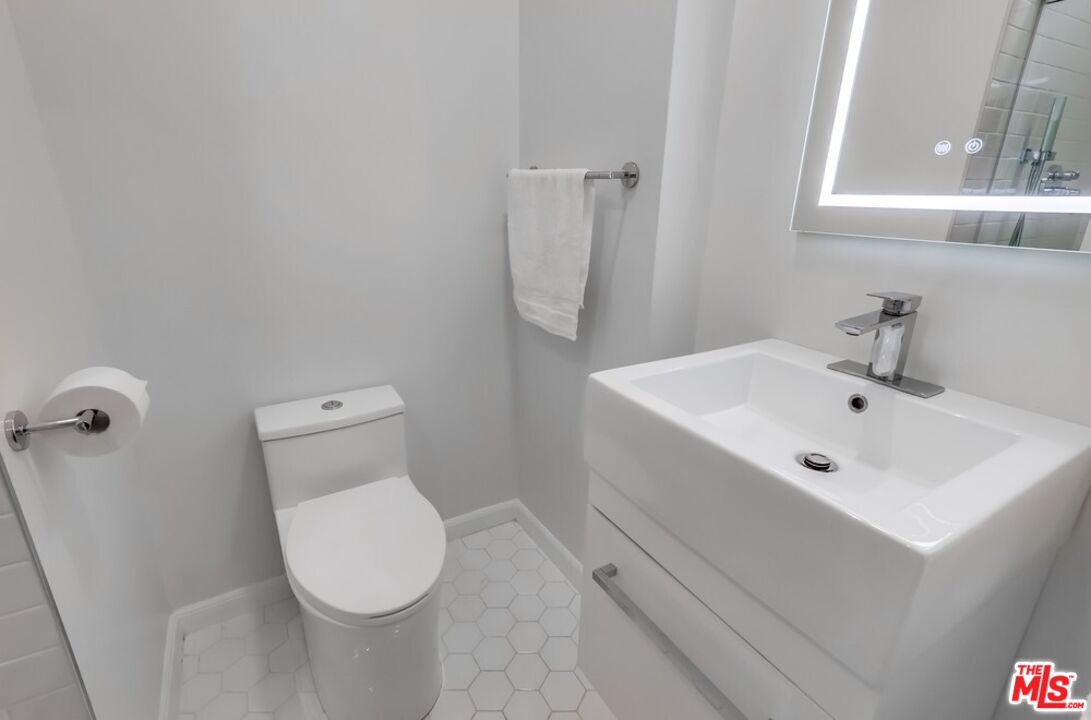
Bathroom with a wall-mounted vanity, illuminated mirror, toilet, and hexagonal tile floor.
Bathroom with a modern white toilet, square vanity sink, illuminated mirror, and hexagonal floor tiles.
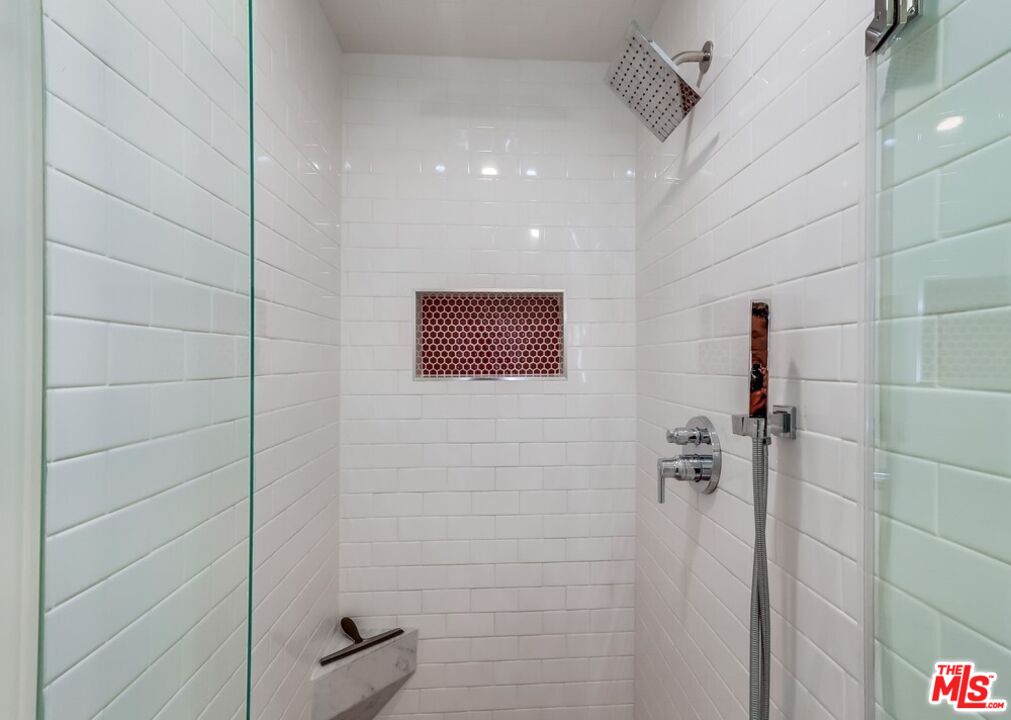
White-tiled shower with glass enclosure, square rainfall showerhead, mosaic niche, and built-in bench.
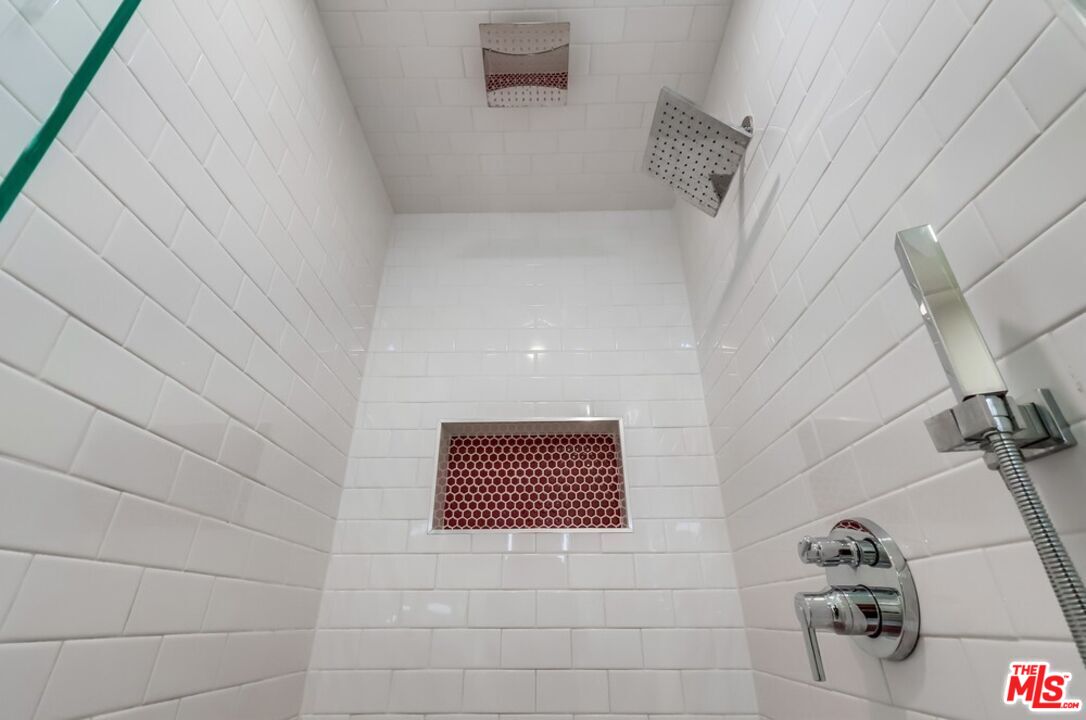
White-tiled shower with dual showerheads and a red mosaic-tile niche.
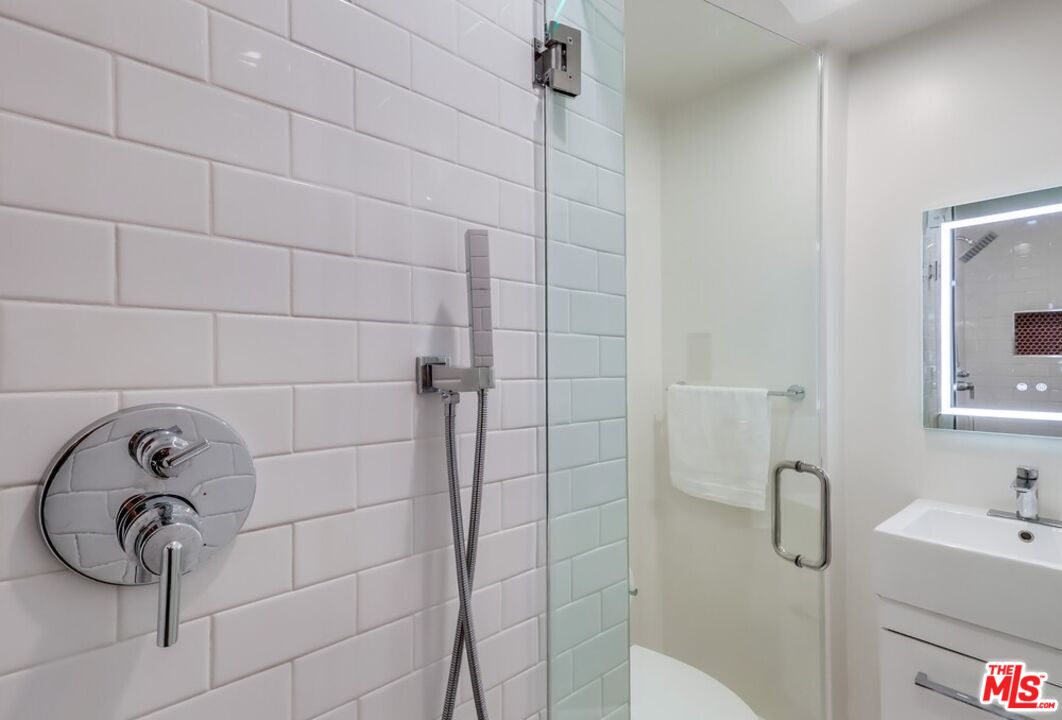
Bathroom shower with white subway tile, glass door, and chrome fixtures beside a white vanity.
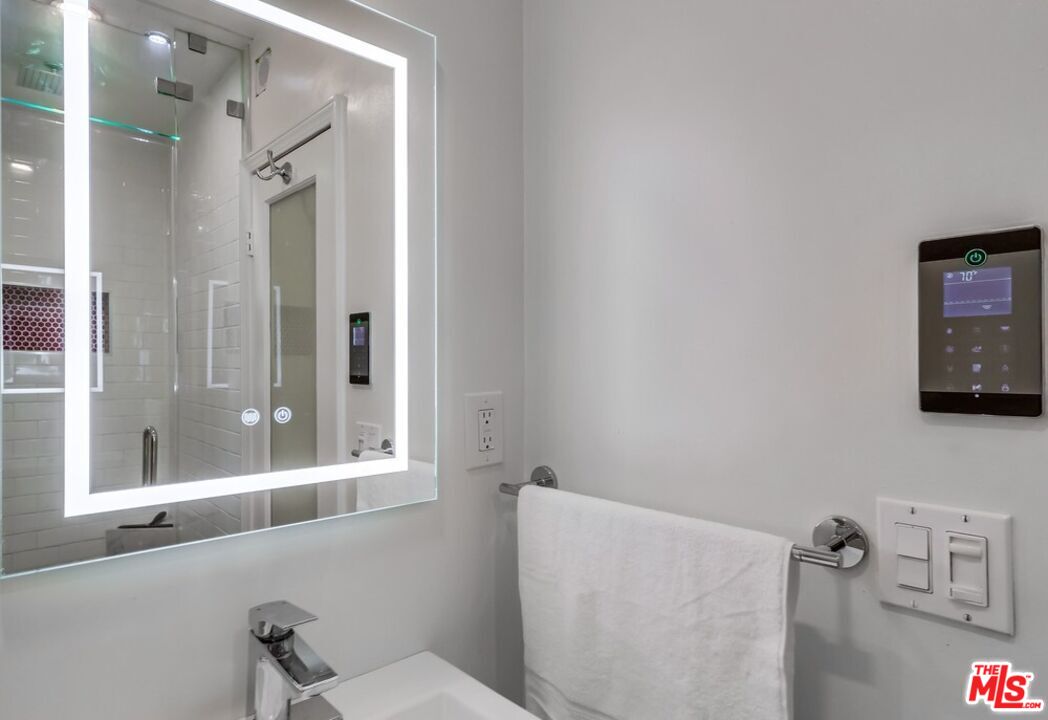
Bathroom vanity with an illuminated mirror, white towel, and glass shower reflected in the mirror.
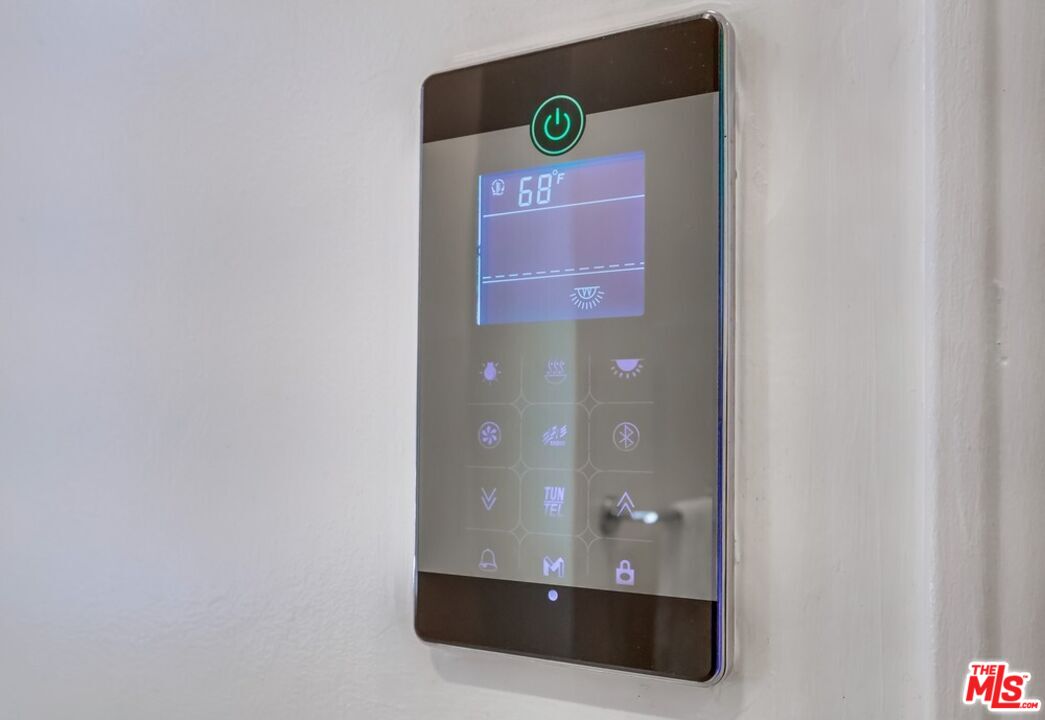
Wall-mounted smart home control panel with a glowing 68°F display.
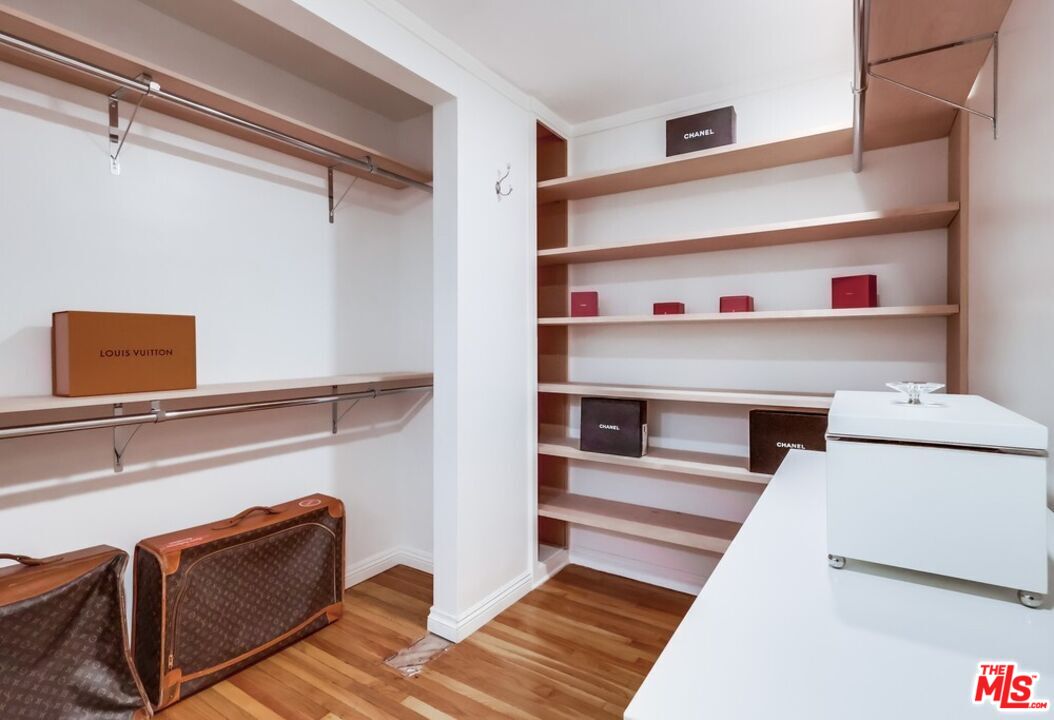
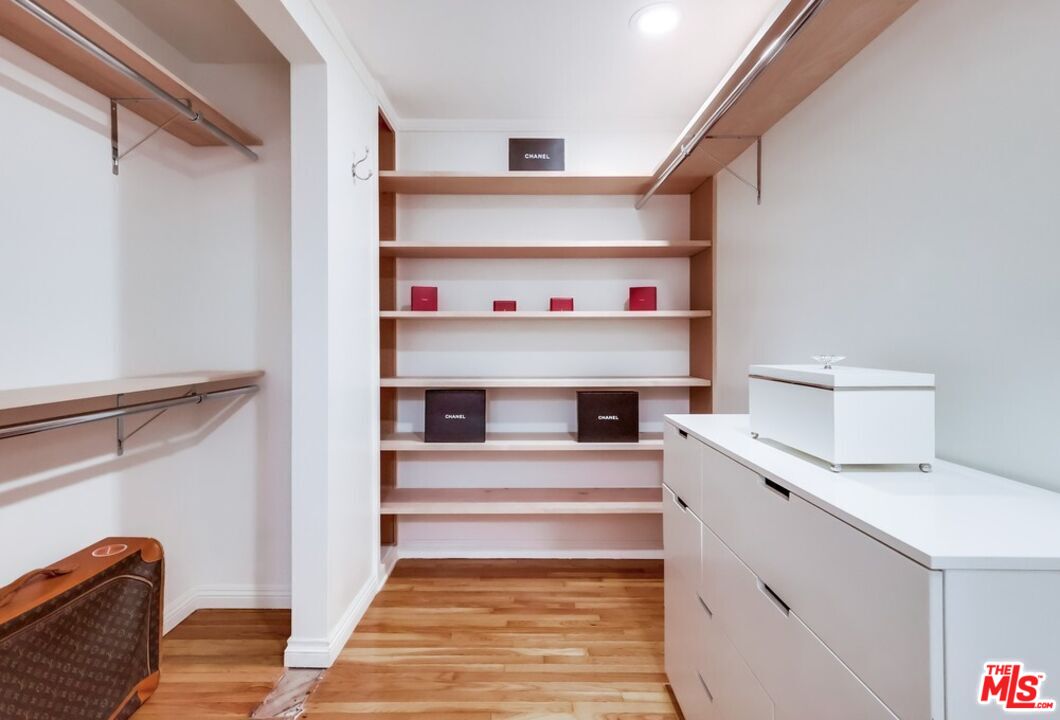
Walk-in closet with built-in shelves, designer luggage, and a white island cabinet.
Walk-in closet with built-in shelving, hanging rails, and a white storage island.
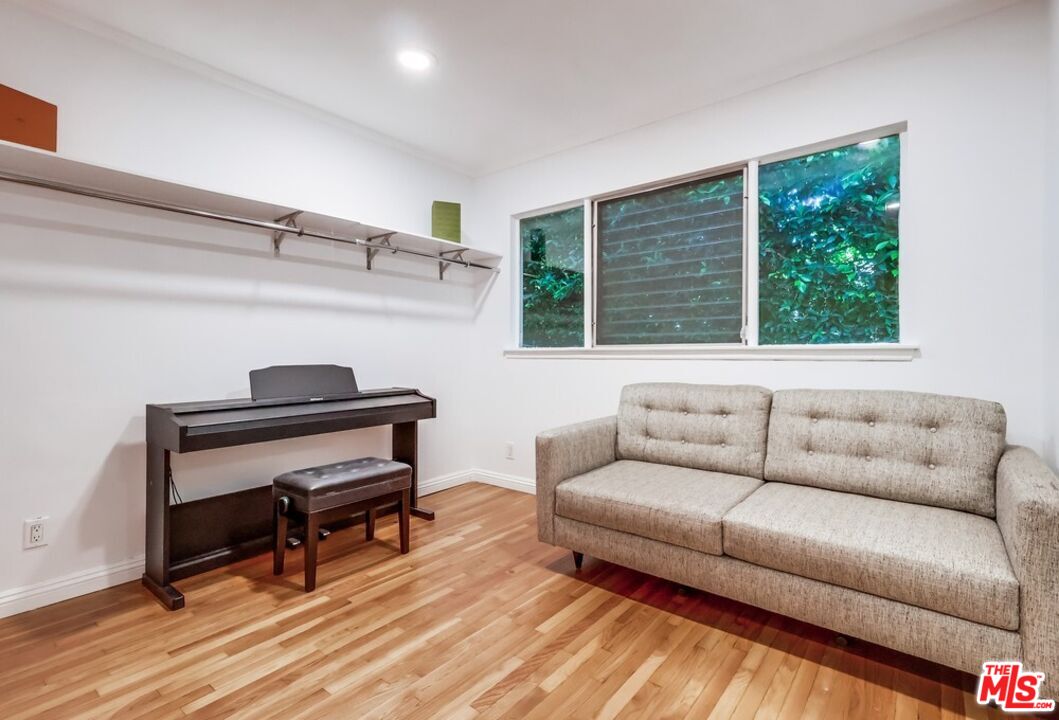
Furnished sitting room with a digital piano, beige sofa, wood floors, and a leafy window view.
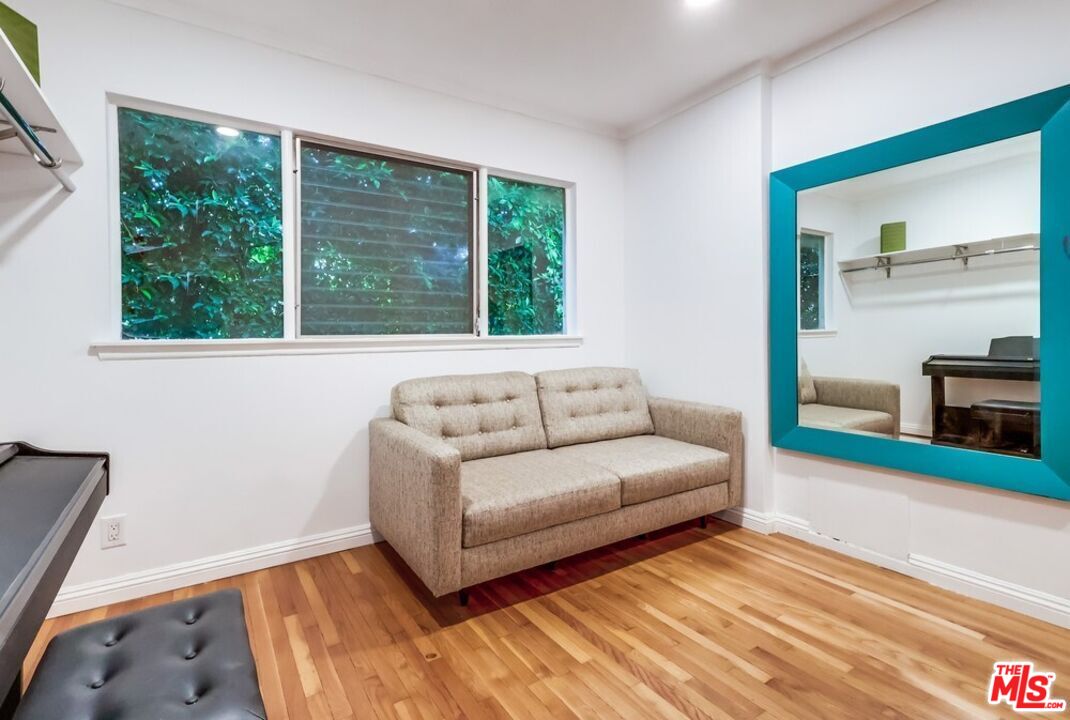
Sitting room with a beige sofa, hardwood floors, and a large teal-framed mirror.
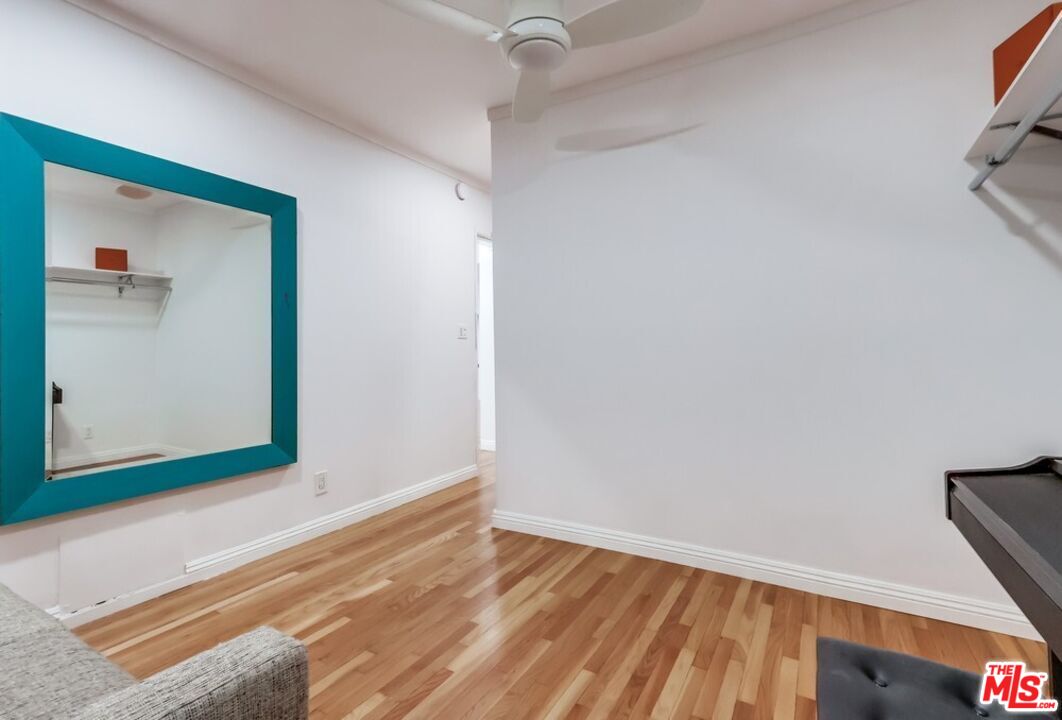
Bedroom with hardwood floors, a teal-framed mirror, and a ceiling fan.
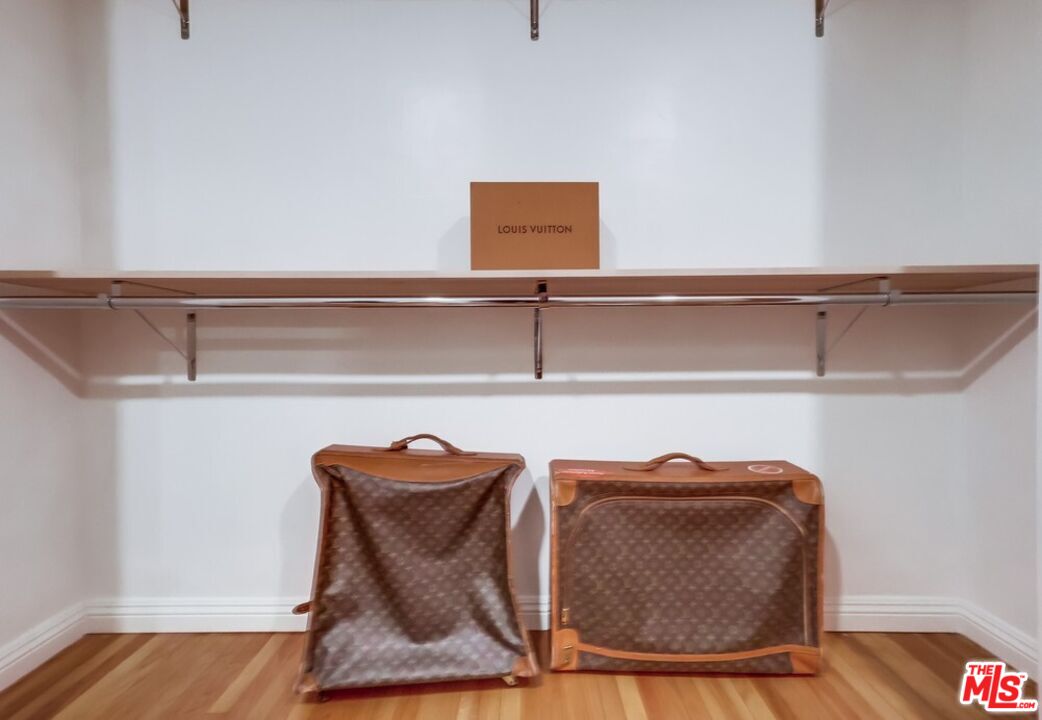
Walk-in closet with wood flooring, a metal hanging rod, and two Louis Vuitton garment bags.
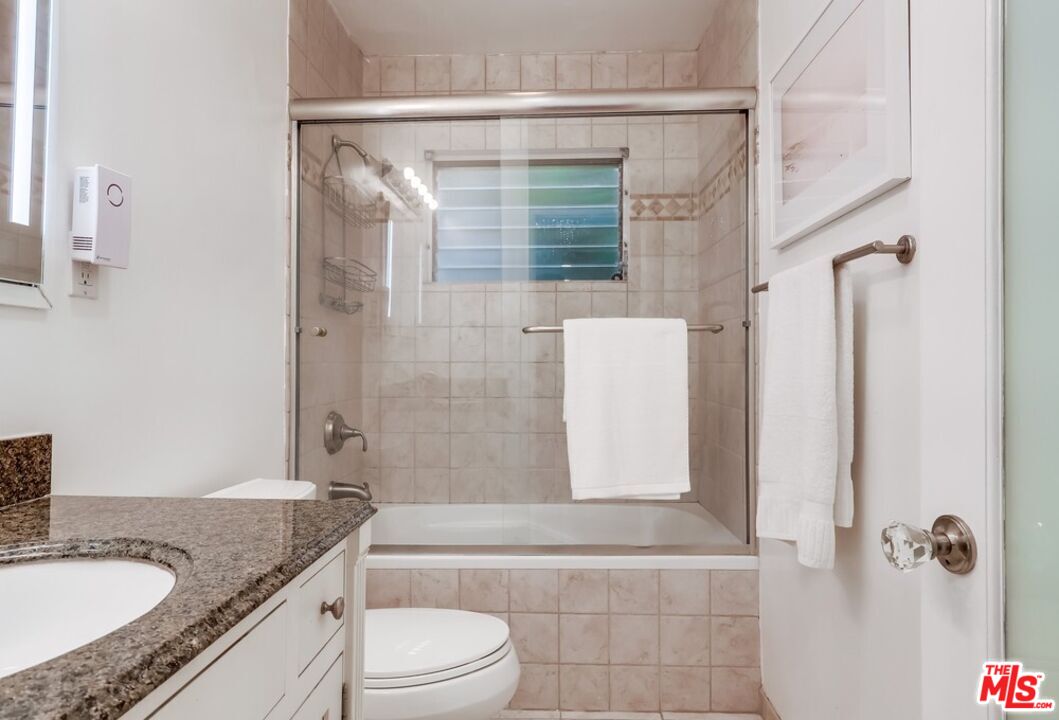
Bathroom with a granite vanity, tiled tub and glass shower enclosure.
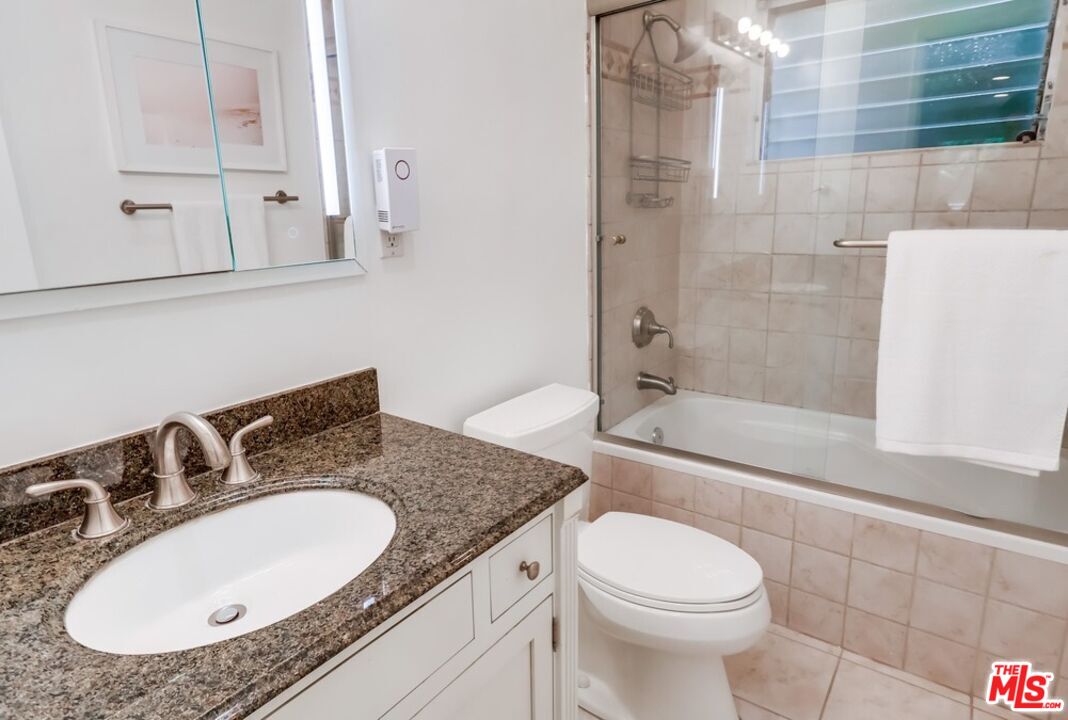
Bathroom with granite vanity, white sink, toilet, and tub-shower behind glass.
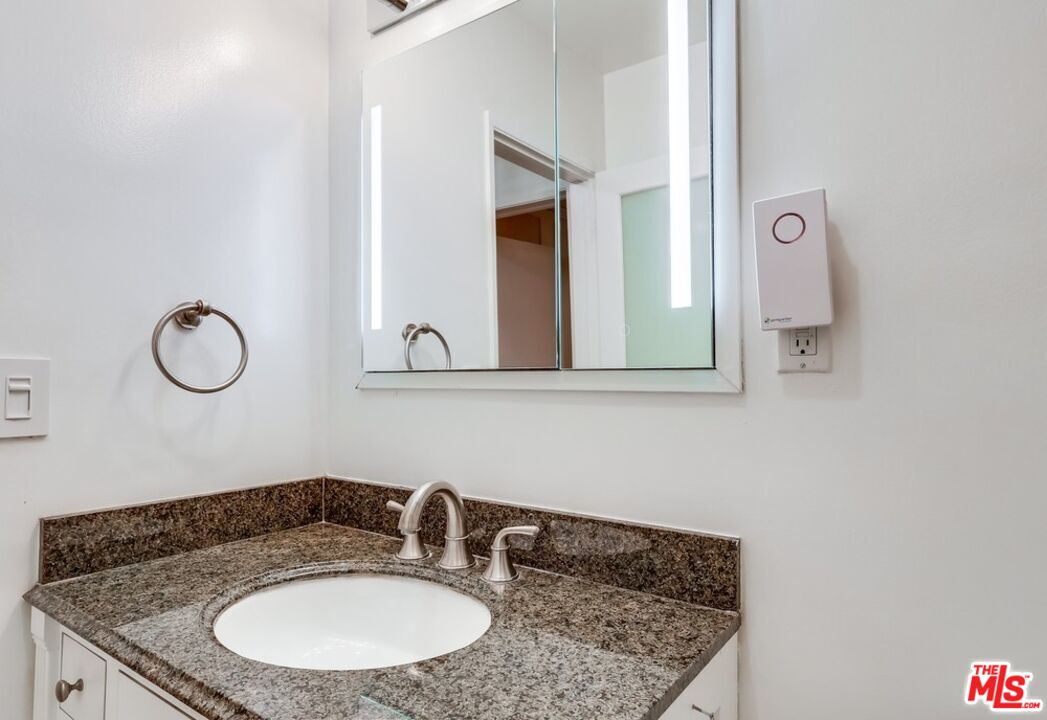
Bathroom vanity with an oval sink, speckled granite countertop, and illuminated mirror.
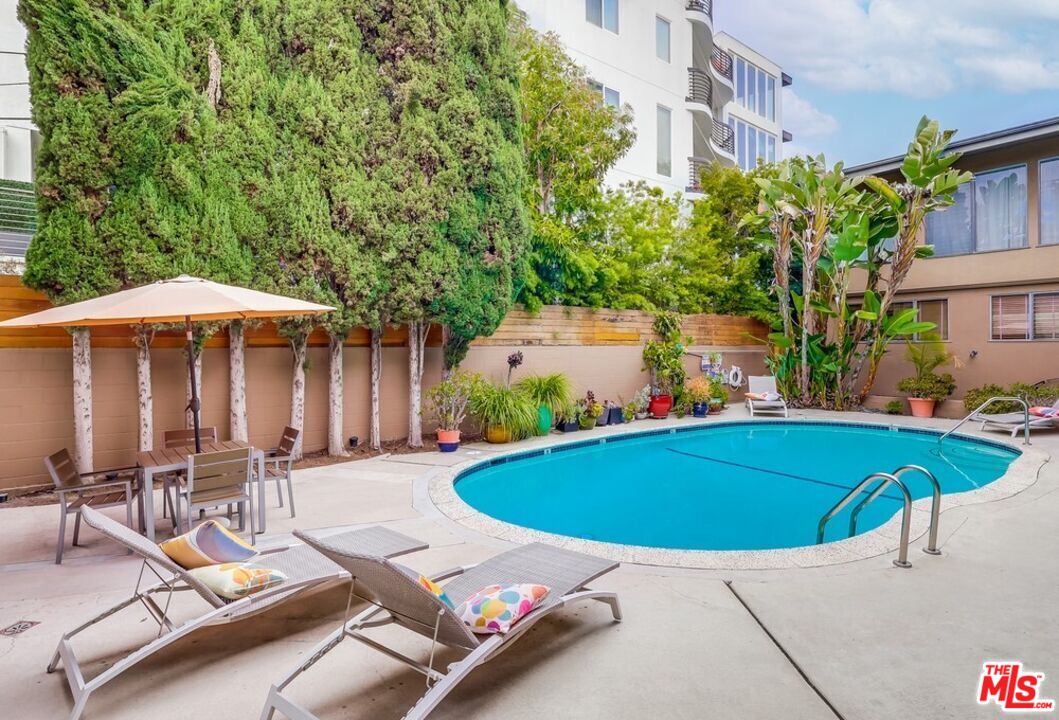
Shared courtyard pool with surrounding lounge chairs, patio table, and tall landscaping.
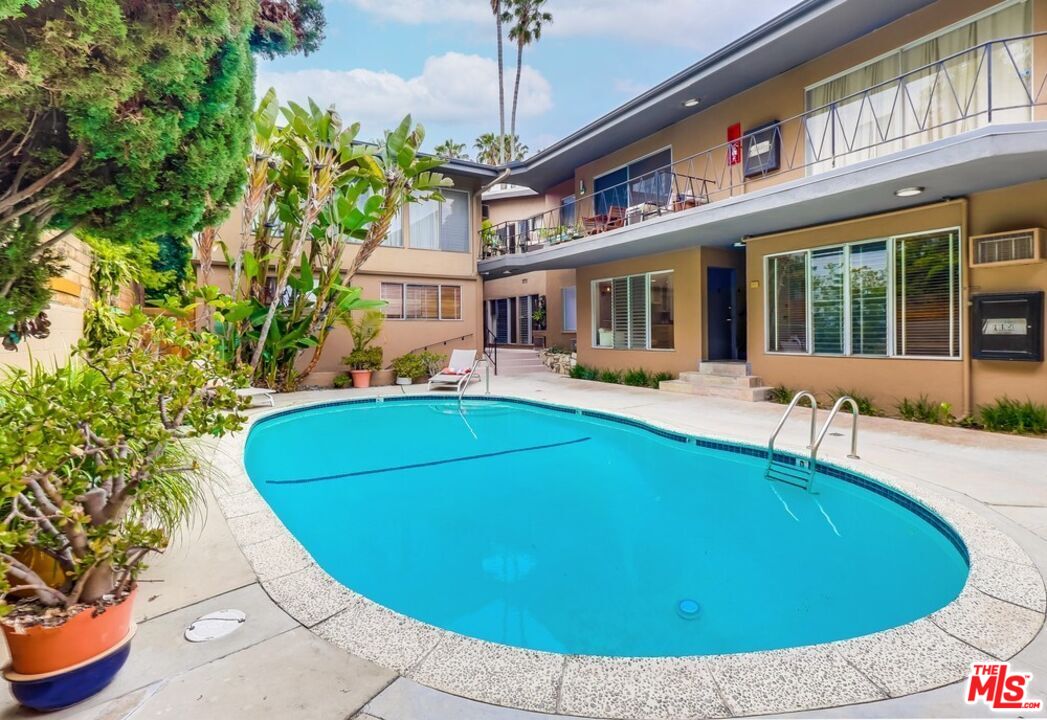
Courtyard swimming pool surrounded by a two-story apartment building and tropical landscaping.
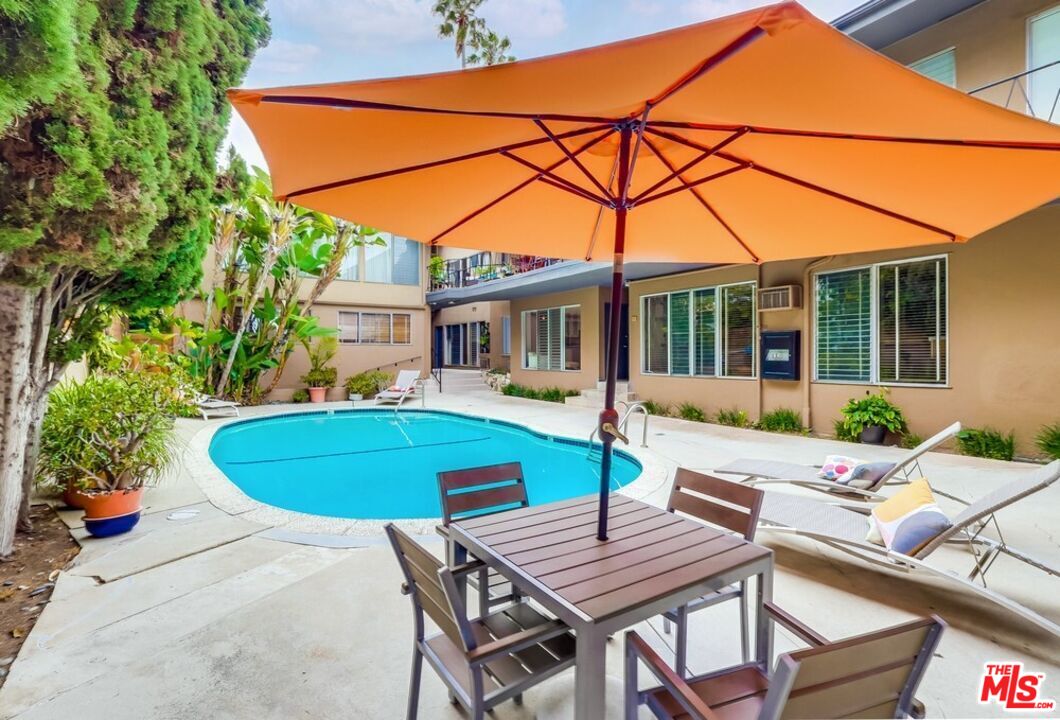
Courtyard pool with an orange shade umbrella and patio dining set.
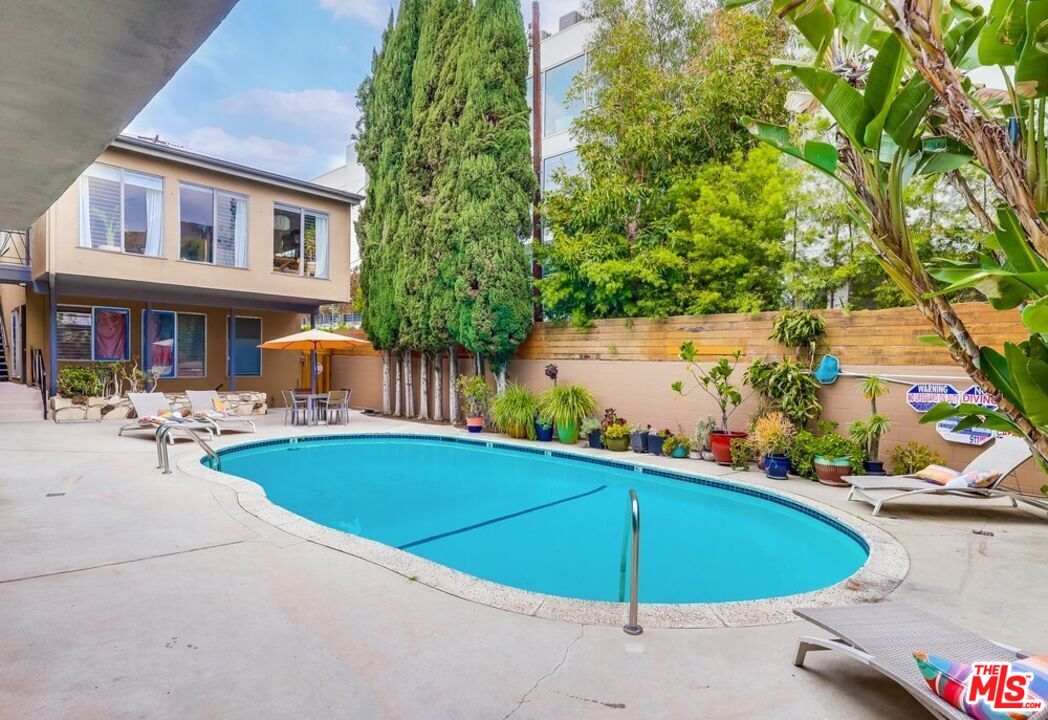
Shared swimming pool courtyard with surrounding landscaping and lounge chairs.
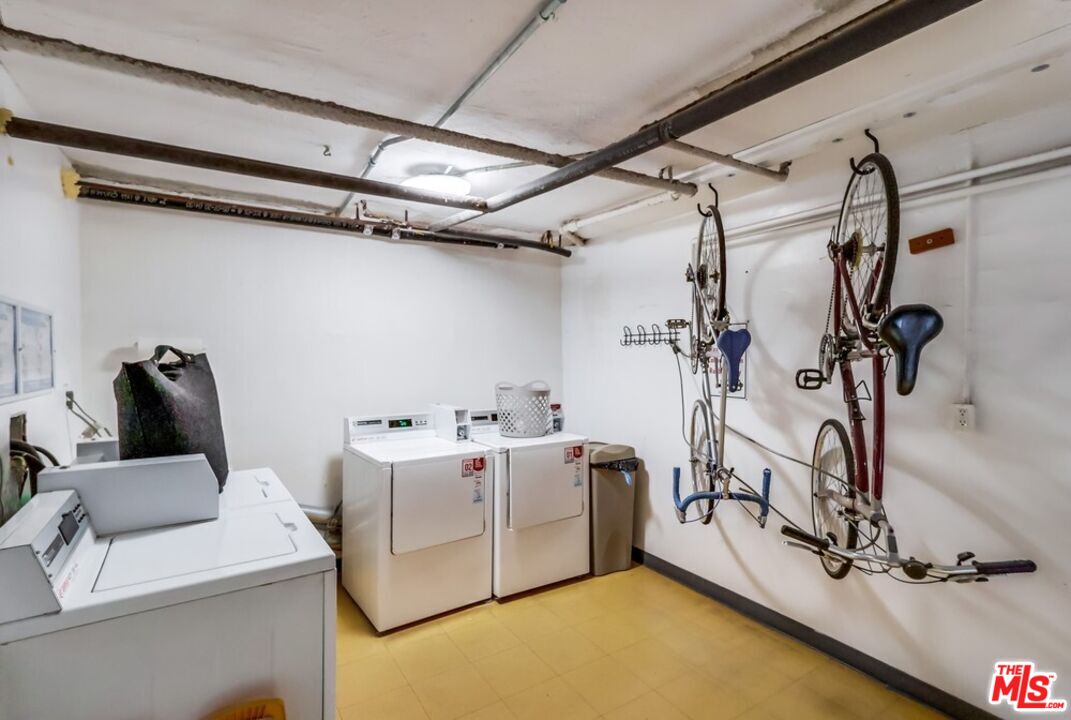
Laundry room with washers, dryers, and bicycles mounted on the wall.
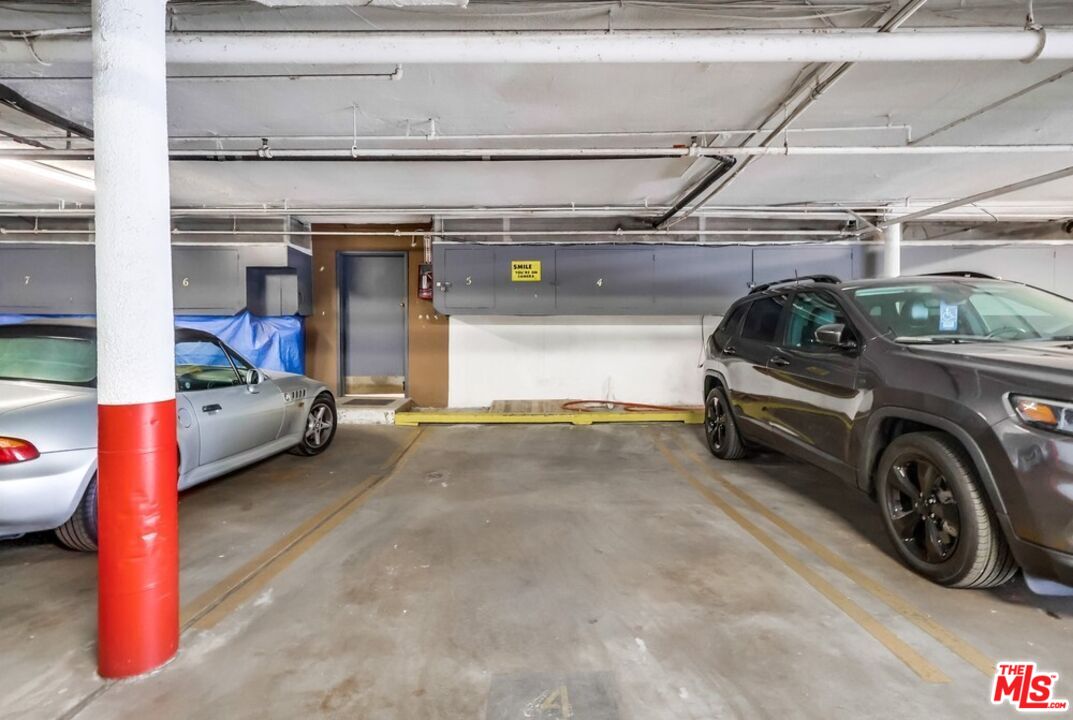
Underground parking garage with numbered spaces, parked cars, and a red-and-white support column.
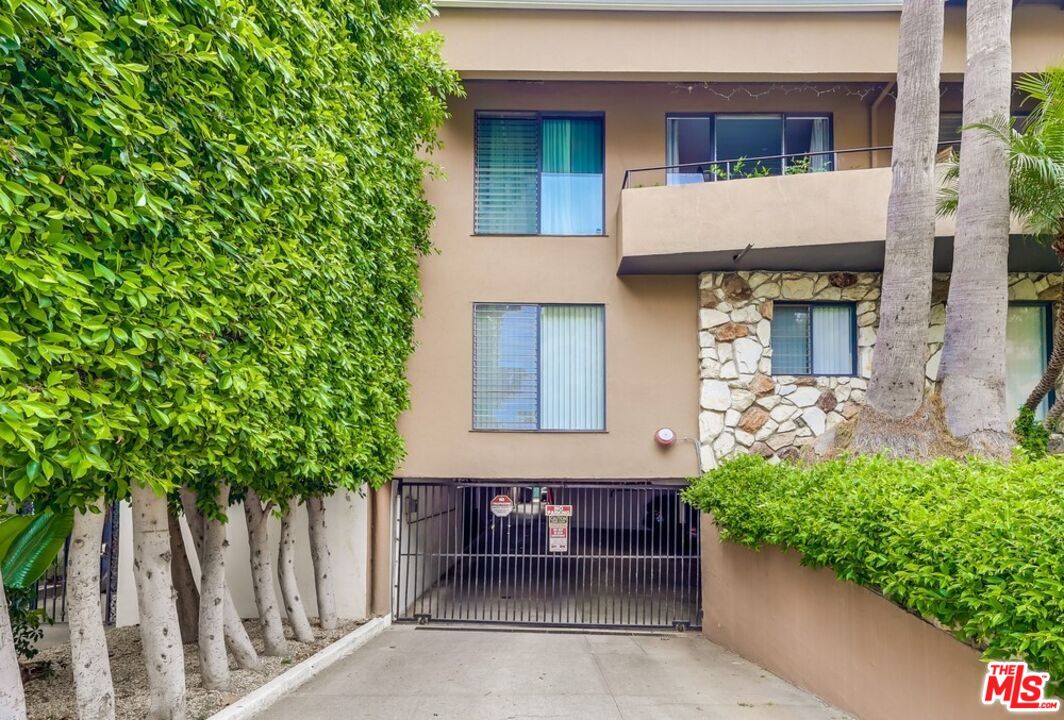
Condominium exterior with a gated parking entrance, balcony, and stone facade.
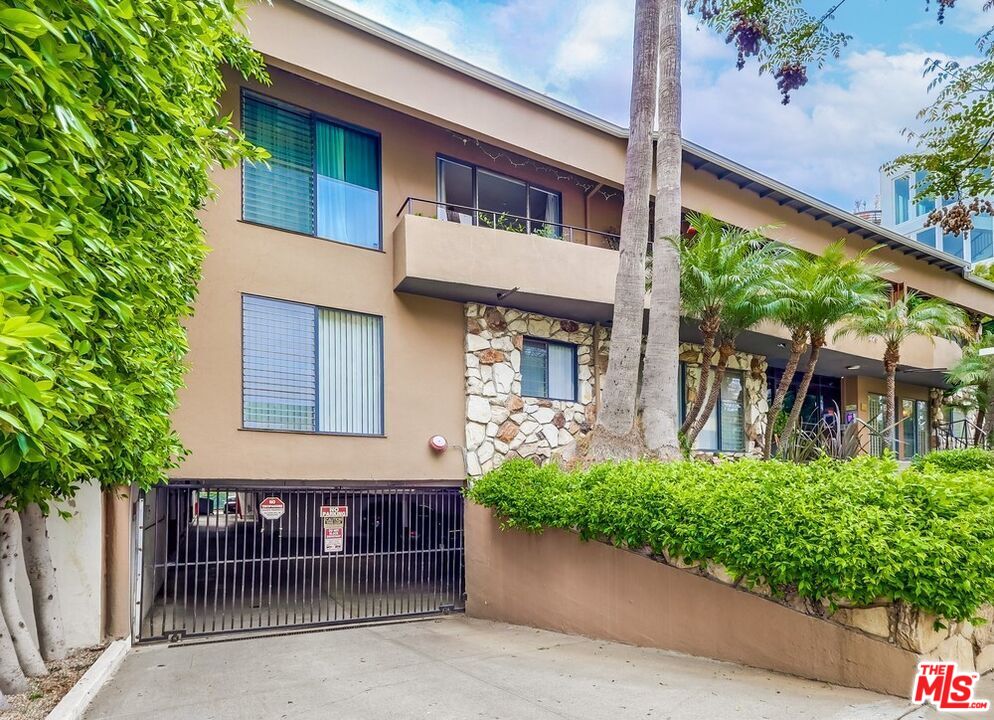
Two-story tan condominium building with stone accents, balconies, palms, and a gated driveway.
VIEW PHOTOS
$759,000

1275 Havenhurst Dr Unit: 4

2 Beds 2 Baths 1,002 Sq.Ft. 0.35 Acres

Description

Welcome to your dream home in the heart of vibrant West Hollywood! This stunning 2-bedroom, 2-bathroom condo, nestled on the first floor of the iconic Lawford Building (est. 1957), is a light-filled sanctuary perfect for those seeking style, comfort, and an unbeatable location. Bathed in natural light from an abundance of windows, this unit boasts a breezy, open floor plan that feels both spacious and inviting. Step into the beautifully appointed living and dining area, where gleaming hardwood floors and recessed lighting create a warm ambiance day or night. The kitchen is a chef's delight, featuring sleek counters, a dishwasher, range, microwave, and refrigerator all ready for your culinary adventures. The primary bedroom is a true retreat, complete with an en-suite bathroom showcasing a luxurious, newly renovated steam shower for ultimate relaxation. The second bedroom offers an oversized walk-in closet, providing ample storage and versatility for guests, a home office, or a roommate. Located in a prime West Hollywood spot, you're just steps away from trendy bars, top-notch restaurants, and endless entertainment options. This stylish 21-unit Mid-Century modern complex is well-maintained, with a beautifully landscaped exterior, a sparkling pool, and a welcoming community of residents that give the building its unique charm. Enjoy the convenience of first-floor access with minimal steps, controlled entry for added security, and a quiet position within the building, far from street noise. Water and trash are included in the rent, making life here as effortless as it is enjoyable. Live in a piece of Hollywood history once home to Rat Pack legend Peter Lawford and embrace the good life sipping cocktails by the pool or exploring the vibrant neighborhood. This condo is more than a place to live; it's a lifestyle waiting for you to call it home. Schedule a tour today and discover why this is the perfect place for you!

Share Property

Location

1275 Havenhurst Dr Unit: 4, West Hollywood, CA 90046

Status

For Sale

Property Amenities

Interior
Laundry room Outside, Laundry Area, Community, Inside, In Kitchen
Fireplace None
Appliances Ceiling Fan, Dishwasher, Range/Oven
Flooring Hardwood
Total Bedrooms: 2
Full Bathrooms: 2
Area & Lot
Lot Area 0.35 Acres
Living area 1,002 Sq.Ft.
MLS® ID 26941667
Year Built 1957
View Description Pool
Architecture Styles Contemporary
Type Condo
Status For Sale
Exterior
Stories 2
Pool Association Pool
Air conditioning Window Unit(s)
Heat type Wall Gas
Security Features Gated, Card/Code Access
Parking Covered Parking
Finance
Sales Price $759,000
HOA Fees $594 monthly
The Lawford apartment building at 1275, with a stone façade, glass entrance, and palm trees.

Schedule a Showing

We would love to show you our beautiful property. Please select your preferred date and time below. An agent will be in touch shortly to confirm your appointment.

Schedule a Showing

We would love to show you our beautiful property. Please select your preferred date and time below. An agent will be in touch shortly to confirm your appointment.

Thank you for your interest in 1275 Havenhurst Dr Unit: 4, West Hollywood, CA 90046. We are reviewing your request and will be in touch shortly!

Mortgage Calculator

Estimate your monthly mortgage payment, including the principal and interest, property taxes, and HOA. Adjust the values to generate a more accurate rate.

All estimates are provided for informational purposes only. Actual amounts may vary.
$0,000 Your Payment 20 15 65
$0,000 Your Payment

Work With Us

As consistently recognized top agents locally and nationally, we put our clients first with personalized service, clear communication, and expert guidance. With extensive experience across Los Angeles and every type of market, we combine proven negotiation skills, strong relationships, and innovative technology to help you make the right move with confidence.