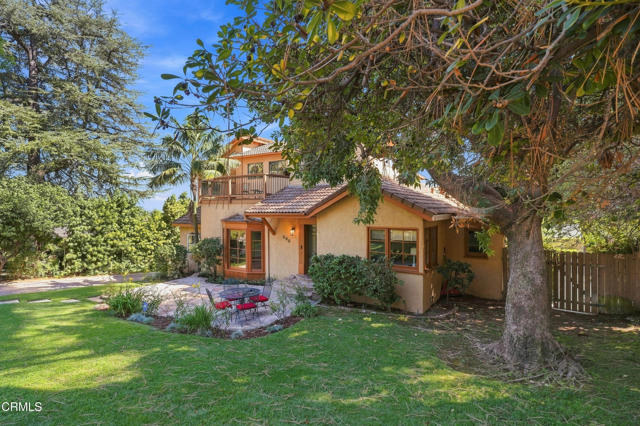
Property photo 1
Property photo 2
Property photo 3
Property photo 4
Property photo 5
5 Beds
3 Baths
3,116 sqft

$2,188,000

595 Elm AVE, SIERRA MADRE CA, 91024

Price per sqft$702.18
Built in1936
Property size3,116 sqft
Property typeResidential

Overview

Active

Listed Jul 2, 2026

Updated 47h ago

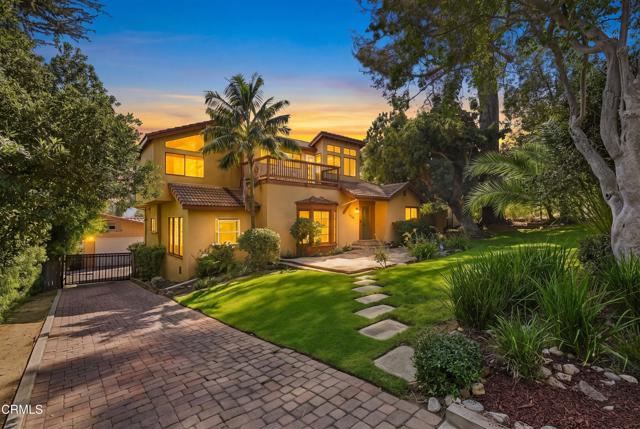
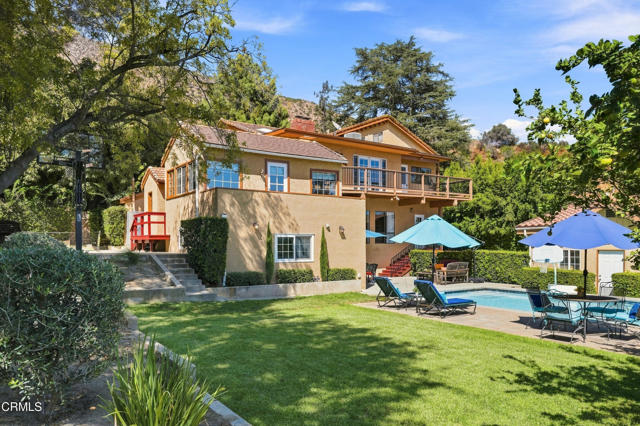
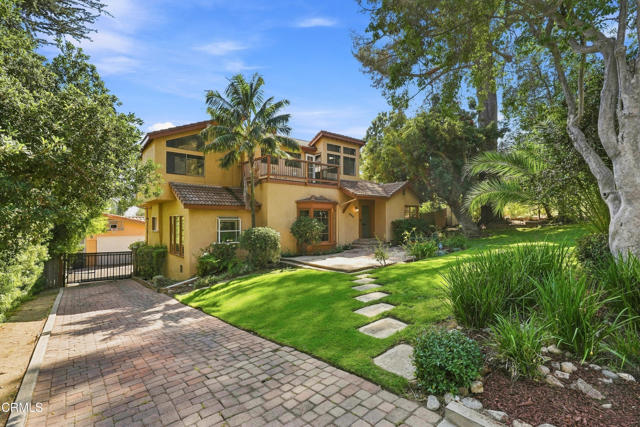
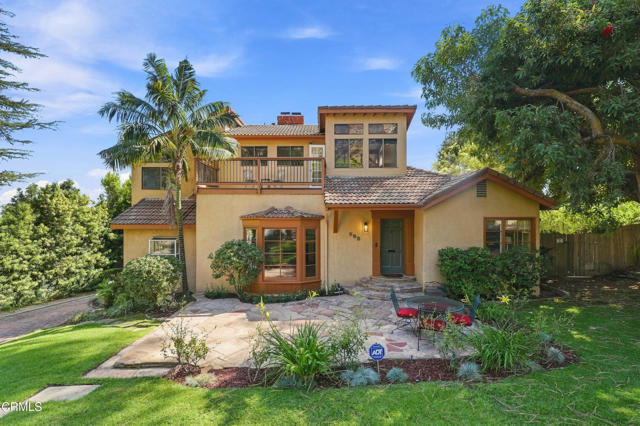
Nestled in the desirable community of Sierra Madre, this expansive home sits on a lush 14,008-square-foot lot, seamlessly blending classic charm with breathtaking natural scenery. From the moment you step through the formal entry, high ceilings and rich wood flooring welcome you into a bright living room anchored by a wood-burning fireplace, built-in bookshelves, and a sweeping bay window, perfect for making holiday memories. Just beyond, the formal dining room sets the stage for family gatherings with elegant wainscoting, built-in corner cabinetry, and a wall of windows framing the greenery outside. At the heart of the home, an inviting spacious family room, with a second fireplace, flows effortlessly into the kitchen, featuring tile flooring, granite countertops, stainless steel appliances, and a cozy breakfast nook. The main level offers comfortable accommodations, including an ensuite guest bedroom and a rear bedroom that opens to a private balcony with serene views of the backyard. Upstairs, a separate home office under vaulted, beamed ceilings offers panoramic vistas, leading into an additional bedroom/office with its own private mountain-view balcony. Tucked away for ultimate privacy, the primary suite serves as a true sanctuary, complete with vaulted ceilings, a custom walk-in closet, and a large balcony with tranquil views of the mountains and the valley. Its en-suite bath features dual vanities, a spacious shower, and a bidet. A flexible finished bonus room with dual sliding doors offers a multitude of possibilities for a game room, gym, hobby room, media lounge, kids playroom, or creative studio. Outdoors, the private backyard feels like you are on vacation every day at your own private resort. Mature lemon and lime trees shade the grounds, while a sparkling pool and spa sit alongside a dedicated sports court with a basketball hoop and pickle-ball net for endless outdoor recreation. Complete with an electric driveway gate, dual-zone HVAC, and a detached two-car garage, this rare Sierra Madre retreat delivers space, style, and spectacular views at every turn. You are just one offer away from calling this home!

$14,557/mo

Est. mortgage payment based on a $2,188,000 home price.

All estimates are provided by Luxury Presence for informational purposes only. Actual amounts may vary.

Additional information

MLS® ID
P1-28719PF

Interior Features

Bedrooms
5
Bathrooms
3
Fireplace
Yes
Cooling
Yes
Heating
Yes
Basement
No

Exterior Features

Lot Size
0.32 Acres

Other Property Details

Garage
Yes
View
Yes
Pool
Yes

Also listed on CRMLS

Listed by Reni Rose with Berkshire Hathaway HomeServices California Propert
Listing Contact: (626) 437-6000 

Based on information from The MLSTM / Combined LA/Westside Multiple Listing Service, Inc. IDX information is provided exclusively for consumers' personal, non-commercial use, it may not be used for any purpose other than to identify prospective properties consumers may be interested in purchasing. All information is deemed reliable but not guaranteed and should be independently reviewed and verified. Property locations as displayed on any map are best approximations only and exact locations should be independently verified. All properties are subject to prior sale, change or withdrawal, and may or may not be listed by the office/agent presenting the information. Neither listing broker(s) nor Mardelli, Christian Alexander | CA DRE #01834969 shall be responsible for any typographical errors, misinformation, misprints and shall be held totally harmless. 

©2026 Combined L.A./Westside MLS. All rights reserved.

Data last updated 9/28/2026

.     

Powered by Luxury Presence
